
2514 Windsor Avenue, Wooster, OH 44691
Local realty services provided by:CENTURY 21 Lakeside Realty
Listed by: scott simms
Office: welcome home simms realty
MLS#:5222702
Source:OH_NORMLS
Price summary
- Price:$228,000
About this home
Affordable, Location, Updated. Perfect little neighborhood to walk about- Kean and WHS schools, soccer fields, Freedlander Park/Pool.
Easy Northend location.
Updates include- new flooring, interior paint, exterior paint, full bath remodel, new bath in basement, kitchen updates, some new plumbing, electrical fixtures, new roof, tree removal, new garage door, ect. Garage is 2x long
Contact an agent
Home facts
- Year built:1959
- Subdivision & Development:Holmes Enterprises Company Woo
- Listing ID #:5222702
- Added:84 day(s) ago
- Updated:September 19, 2026 at 02:20 PM
Rooms and interior
- Bedrooms:3
- Total bathrooms:2
- Full bathrooms:1
- Half bathrooms:1
- Basement:Yes
- Basement Description:Full
Heating and cooling
- Cooling:Central Air
- Heating:Forced Air, Gas
- Central air:Yes
Structure and exterior
- Roof:Asphalt, Fiberglass
- Year built:1959
- Lot area:0.23 Acres
- Architectural Style:Ranch
- Construction Materials:Aluminium Siding
- Levels:1 Story
Utilities
- Water:Public
- Sewer:Public Sewer
Finances and disclosures
- Price:$228,000
- Tax amount:$2,299 (2024)
Parking
- Parking description:Attached, Garage
- Garage:Yes
- Garage spaces:2

New listings near 2514 Windsor Avenue
- New
 $275,000Active2 beds 2 baths1,232 sq. ft.
3924 Dornoch Drive, Wooster, OH 44691
MLS# 5246392Listed by: BERKSHIRE HATHAWAY HOMESERVICES PROFESSIONAL REALTY - Open Sun, 1 to 3pm
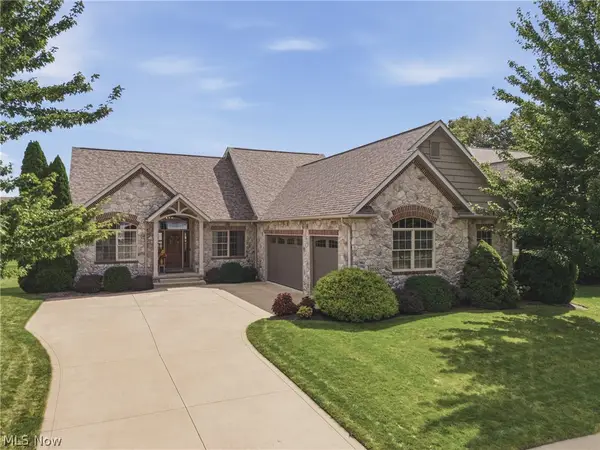 $579,000Pending4 beds 4 baths3,383 sq. ft.
3955 Spring Brook, Wooster, OH 44691
MLS# 5242391Listed by: KELLER WILLIAMS LEGACY GROUP REALTY - New
 $360,000Active4 beds 3 baths2,219 sq. ft.
4606 Country Ln, Wooster, OH 44691
MLS# 5245283Listed by: KAUFMAN REALTY & AUCTION, LLC  $149,900Pending2 beds 2 baths960 sq. ft.
302 Prospect Street, Wooster, OH 44691
MLS# 5244974Listed by: WILES HANZIE REALTY $225,000Pending3 beds 3 baths
685 Robinson Road, Wooster, OH 44691
MLS# 5222210Listed by: DONALD K. GANT REALTY $262,000Pending3 beds 1 baths1,404 sq. ft.
1679 Westwood Circle, Wooster, OH 44691
MLS# 5244330Listed by: RENFROW REALTY, LLC.- New
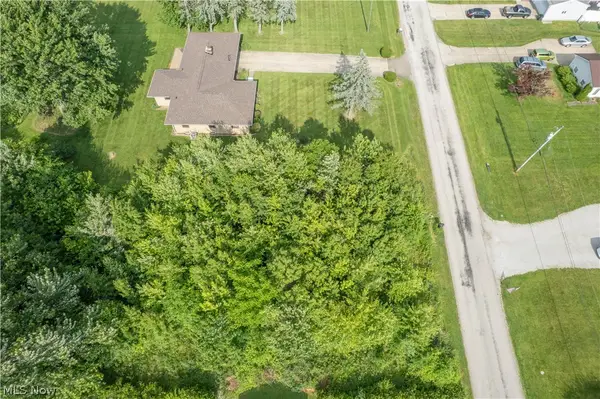 $69,900Active0.49 Acres
00 Nelson Drive, Wooster, OH 44691
MLS# 5244365Listed by: KELLER WILLIAMS LEGACY GROUP REALTY  $120,000Pending2 beds 2 baths982 sq. ft.
1133 Townsview Place, Wooster, OH 44691
MLS# 5243835Listed by: THE DANBERRY CO. $309,900Pending3 beds 2 baths1,385 sq. ft.
1478 Crosswind Court, Wooster, OH 44691
MLS# 5242033Listed by: KELLER WILLIAMS LEGACY GROUP REALTY $99,900Pending4 beds 1 baths1,488 sq. ft.
111 Spink Street, Wooster, OH 44691
MLS# 5242472Listed by: KELLER WILLIAMS LEGACY GROUP REALTY


Protect your home and budget from life's surprises with an Assurant Home Warranty, backed by a partner that supports you through every step of homeownership. Explore Plans.
©2026 Century 21 Real Estate LLC. All rights reserved. CENTURY 21®, the CENTURY 21 Logo and C21® are service marks owned by Century 21 Real Estate LLC. Century 21 Real Estate LLC fully supports the principles of the Fair Housing Act and the Equal Opportunity Act. Each office is independently owned and operated. Listing information is deemed reliable but not guaranteed accurate.