
2633 Shamrock Way, Wooster, OH 44691
Local realty services provided by:CENTURY 21 DeAnna Realty
Listed by: jessica a chodaczek, augusta chauhan
Office: lofaso real estate services
MLS#:5213748
Source:OH_NORMLS
Price summary
- Price:$375,000
- Price per sq. ft.:$110.82
About this home
Step into this spacious colonial packed with updates that bring both style and peace of mind! Featuring all-new kitchen appliances, 4 oversized bedrooms, and 3.5 baths, there’s room for everyone to spread out and feel at home. Situated on a generous .35-acre lot with an invisible fence already installed, this property blends comfort, convenience, and value. Located near Triway Schools, this move-in-ready home is the total package — all that’s missing is you.
Contact an agent
Home facts
- Year built:1994
- Listing ID #:5213748
- Added:2 day(s) ago
- Updated:May 31, 2026 at 07:24 AM
Rooms and interior
- Bedrooms:4
- Total bathrooms:4
- Full bathrooms:3
- Half bathrooms:1
- Rooms Total:12
- Kitchen Description:Dishwasher, Disposal, Microwave, Range, Refrigerator
- Basement:Yes
- Basement Description:Full, Partially Furnished, Sump Pump
- Living area:3,384 sq. ft.
Heating and cooling
- Cooling:Central Air
- Heating:Forced Air, Gas
- Central air:Yes
Structure and exterior
- Roof:Asphalt, Fiberglass
- Year built:1994
- Building area:3,384 sq. ft.
- Lot area:0.35 Acres
- Architectural Style:Colonial
- Construction Materials:Vinyl Siding
- Exterior Features:Deck, Patio
- Levels:2 Story
Utilities
- Water:Public, Well
- Sewer:Public Sewer
Finances and disclosures
- Price:$375,000
- Price per sq. ft.:$110.82
- Tax amount:$3,661 (2025)
Features and amenities
- Appliances:Dishwasher, Disposal, Microwave, Range, Refrigerator, Washer, Water Softener
- Laundry features:Washer
Parking
- Parking description:Attached, Garage
- Garage:Yes
- Garage spaces:2

New listings near 2633 Shamrock Way
- New
 $387,500Active4 beds 2 baths2,308 sq. ft.
4273 Canal Road, Wooster, OH 44691
MLS# 5214127Listed by: THE DANBERRY CO. - New
 $185,000Active3 beds 2 baths1,516 sq. ft.
412 Spink Street, Wooster, OH 44691
MLS# 5211563Listed by: WILES HANZIE REALTY - Open Sun, 2 to 4pm
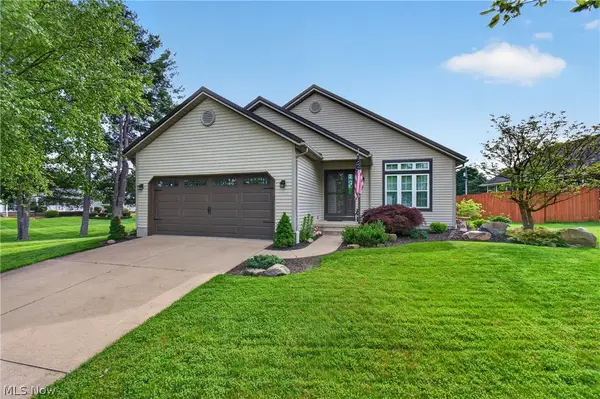 $325,000Pending3 beds 2 baths1,816 sq. ft.
2211 Star Drive, Wooster, OH 44691
MLS# 5213478Listed by: RE/MAX SHOWCASE  $210,000Pending3 beds 2 baths1,532 sq. ft.
430 Bloomington Avenue, Wooster, OH 44691
MLS# 5213380Listed by: BERKSHIRE HATHAWAY HOMESERVICES PROFESSIONAL REALTY- New
 $450,000Active4 beds 6 baths4,089 sq. ft.
2208 Cleveland Road, Wooster, OH 44691
MLS# 5210971Listed by: RE/MAX SHOWCASE - Open Sun, 2 to 4pmNew
 $139,000Active2 beds 1 baths896 sq. ft.
1033 Washington Street #201, Wooster, OH 44691
MLS# 5213270Listed by: RE/MAX SHOWCASE - New
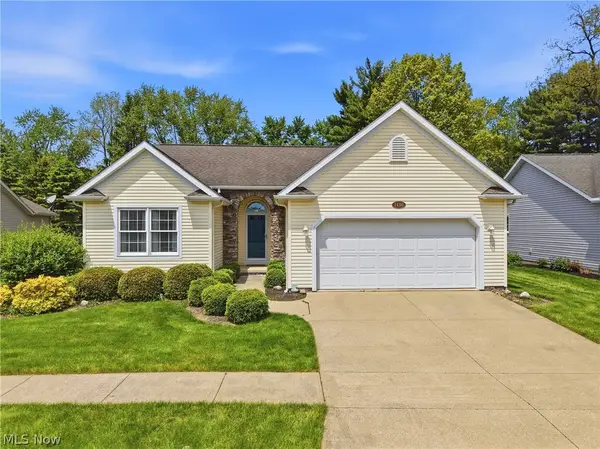 $324,900Active3 beds 2 baths1,442 sq. ft.
1430 Ashton Way, Wooster, OH 44691
MLS# 5209667Listed by: RE/MAX SHOWCASE - New
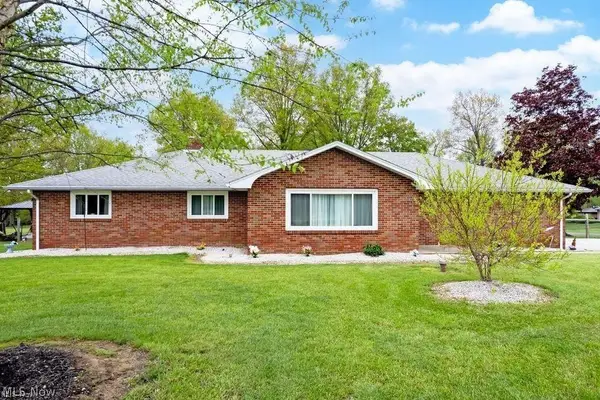 $375,000Active3 beds 2 baths1,524 sq. ft.
2530 Tuckahoe Road, Wooster, OH 44691
MLS# 5213228Listed by: XRE - New
 $49,900Active0.21 Acres
535 E North Street, Wooster, OH 44691
MLS# 5213173Listed by: NEXT DOOR REALTY LLC


Protect your home and budget from life's surprises with an Assurant Home Warranty, backed by a partner that supports you through every step of homeownership. Explore Plans.
©2026 Century 21 Real Estate LLC. All rights reserved. CENTURY 21®, the CENTURY 21 Logo and C21® are service marks owned by Century 21 Real Estate LLC. Century 21 Real Estate LLC fully supports the principles of the Fair Housing Act and the Equal Opportunity Act. Each office is independently owned and operated. Listing information is deemed reliable but not guaranteed accurate.