
334 Stevens Avenue, Wooster, OH 44691
Local realty services provided by:CENTURY 21 Lakeside Realty
Listed by: vicki vitallo
Office: re/max showcase
MLS#:5231219
Source:OH_NORMLS
Price summary
- Price:$259,900
- Price per sq. ft.:$96.69
About this home
Location and charm a perfect combination. On a quiet street near the park, schools and downtown. The front yard features a fenced in courtyard perfect for morning coffee or just relaxation time. You will love the beautiful wood floors and wood trim throughout the home. The updates include first floor bath with laundry. Workable eat-in kitchen which flows to the able formal dining room with built-ins. Large living room with fireplace and lots of natural light. 2 nice size bedrooms on the first floor with a 3rd bedroom on the second level. Large walk-in cedar closets. The lower level offers a rec room with wood burning stove and Nature Stone flooring, a galvanized steel ceiling perfect for a man cave. An additional full bath is also located on this level. Additional storage space and place for laundry in the basement. Walk-0ut lower level to an inviting back yard.
Contact an agent
Home facts
- Year built:1937
- Listing ID #:5231219
- Added:44 day(s) ago
- Updated:September 11, 2026 at 07:43 AM
Rooms and interior
- Bedrooms:3
- Total bathrooms:2
- Full bathrooms:2
- Rooms Total:7
- Kitchen Description:Dishwasher, Microwave, Range, Refrigerator
- Basement:Yes
- Basement Description:Full, Partially Furnished, Walk Out Access
- Living area:2,688 sq. ft.
Heating and cooling
- Cooling:Central Air
- Heating:Forced Air, Gas
- Central air:Yes
Structure and exterior
- Roof:Asphalt
- Year built:1937
- Building area:2,688 sq. ft.
- Lot area:0.2 Acres
- Construction Materials:Brick
- Levels:2 Stories, 2 Story
Utilities
- Water:Public
- Sewer:Public Sewer
Finances and disclosures
- Price:$259,900
- Price per sq. ft.:$96.69
- Tax amount:$2,631 (2025)
Features and amenities
- Appliances:Dishwasher, Microwave, Range, Refrigerator, Washer
- Laundry features:Dryer, Washer
Parking
- Parking description:Attached, Garage
- Garage:Yes
- Garage spaces:1

New listings near 334 Stevens Avenue
- New
 Active2 beds 2 baths
1103 S Jefferson Road, Wooster, OH 44691
MLS# 5239549Listed by: KAUFMAN REALTY & AUCTION, LLC - New
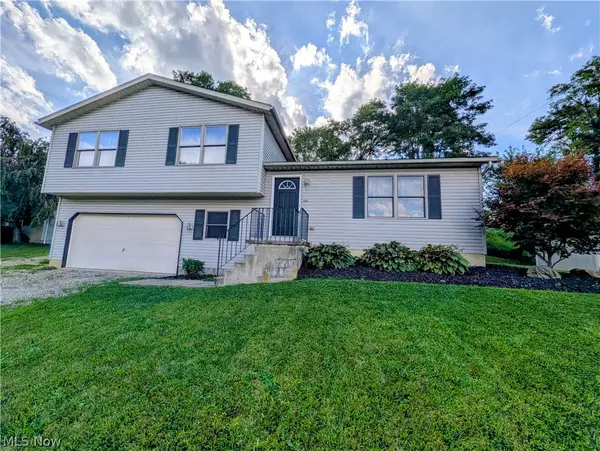 $285,000Active3 beds 3 baths1,840 sq. ft.
2555 Derick St, Wooster, OH 44691
MLS# 5243321Listed by: RE/MAX SHOWCASE - New
 $449,000Active3 beds 2 baths1,558 sq. ft.
2564 Estate Drive, Wooster, OH 44691
MLS# 5243322Listed by: RE/MAX SHOWCASE - New
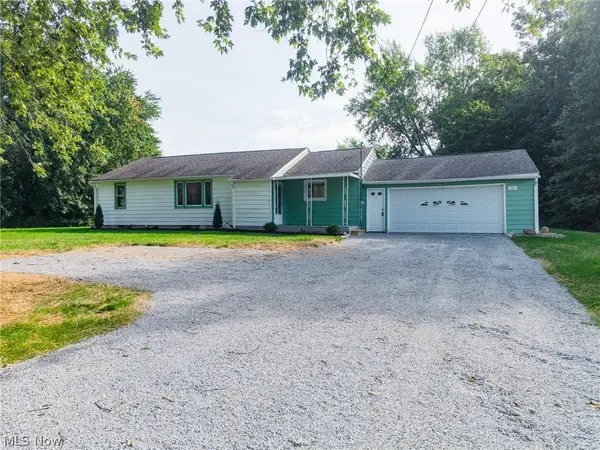 $295,000Active3 beds 2 baths1,246 sq. ft.
380 Barnard Road, Wooster, OH 44691
MLS# 5241090Listed by: KAUFMAN REALTY & AUCTION, LLC - New
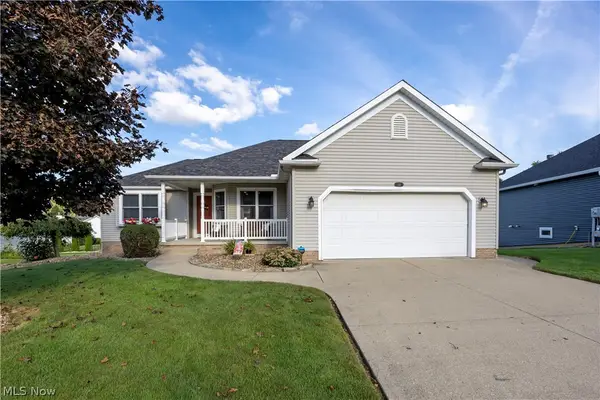 $384,900Active3 beds 3 baths2,389 sq. ft.
1516 Smith Drive, Wooster, OH 44691
MLS# 5242768Listed by: BERKSHIRE HATHAWAY HOMESERVICES PROFESSIONAL REALTY - New
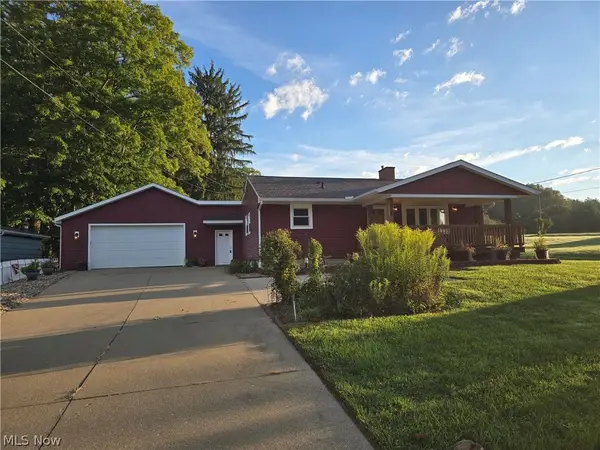 $300,000Active3 beds 2 baths
958 E Milltown Road, Wooster, OH 44691
MLS# 5242987Listed by: WELCOME HOME SIMMS REALTY - New
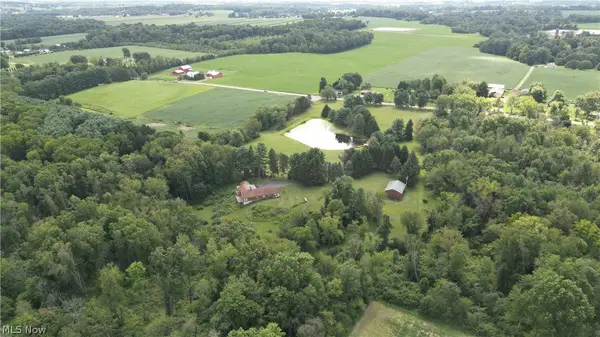 $1Active10.99 Acres
Blachleyville Road, Wooster, OH 44691
MLS# 5242643Listed by: DONALD K. GANT REALTY - New
 $1Active3 beds 1 baths
203 N Applecreek Road, Wooster, OH 44691
MLS# 5239573Listed by: DONALD K. GANT REALTY - Open Sat, 1 to 3pmNew
 $439,900Active3 beds 3 baths2,616 sq. ft.
5044 Settlers Trace, Wooster, OH 44691
MLS# 5241626Listed by: RE/MAX SHOWCASE - New
 $179,000Active4 beds 2 baths2,998 sq. ft.
349 Bever, Wooster, OH 44691
MLS# 5242239Listed by: CUTLER REAL ESTATE


Protect your home and budget from life's surprises with an Assurant Home Warranty, backed by a partner that supports you through every step of homeownership. Explore Plans.
©2026 Century 21 Real Estate LLC. All rights reserved. CENTURY 21®, the CENTURY 21 Logo and C21® are service marks owned by Century 21 Real Estate LLC. Century 21 Real Estate LLC fully supports the principles of the Fair Housing Act and the Equal Opportunity Act. Each office is independently owned and operated. Listing information is deemed reliable but not guaranteed accurate.