
3516 Briarwood Drive, Wooster, OH 44691
Local realty services provided by:CENTURY 21 DeAnna Realty
Listed by: christina moretti
Office: exp realty, llc.
MLS#:5230118
Source:OH_NORMLS
Price summary
- Price:$595,000
- Price per sq. ft.:$145.58
About this home
Imagine coming home to a spacious six-bedroom, three-and-a-half-bath retreat where every generation finds their own comfortable corner. The real showstopper? Not one, but two full master suites, giving your family flexibility, privacy, and plenty of breathing room.
The upstairs suite feels like a getaway, with a spacious bedroom, walk-in closet, and an oversized, spa-like bath complete with a separate tub and shower plus loads of storage (remodeled 2026). Downstairs, the first-floor suite, updated in 2022, offers a walk-in shower with a bench and handheld showerhead, making everyday living easier for everyone, including those who appreciate a little extra accessibility.
You'll love the thoughtful touches throughout. The kitchen shines with gorgeous granite counters, while refreshed bathrooms and brand-new flooring give the whole home a crisp, move-in-ready feel. Cozy up by the gas fireplace in the family room, enjoy the efficiency of a new heating and cooling system, and never wait for hot water thanks to the tankless on-demand system. Dual staircases and first-floor laundry make daily life a breeze.
Step outside and fall in love all over again. The large covered deck, added in 2023, catches a wonderful breeze and flows to a concrete patio perfect for weekend gatherings. The sunroom is surrounded with sliding windows and screens, invites you to savor every season in comfort.
Set on a generously sized lot, there's ample space to play, garden, and dream big. Come see this welcoming home in person. Schedule your private tour today!...
Contact an agent
Home facts
- Year built:1992
- Subdivision & Development:Tamarack Estates
- Listing ID #:5230118
- Added:49 day(s) ago
- Updated:September 12, 2026 at 07:32 AM
Rooms and interior
- Bedrooms:6
- Total bathrooms:4
- Full bathrooms:3
- Half bathrooms:1
- Kitchen Description:Dishwasher, Range, Refrigerator
- Basement:Yes
- Basement Description:Full, Sump Pump, Unfinished
- Living area:4,087 sq. ft.
Heating and cooling
- Cooling:Central Air
- Heating:Fireplaces, Forced Air, Gas, Heat Pump
- Central air:Yes
Structure and exterior
- Roof:Asphalt
- Year built:1992
- Building area:4,087 sq. ft.
- Lot area:1.25 Acres
- Architectural Style:Colonial
- Construction Materials:Vinyl Siding
- Exterior Features:Deck, Patio
- Levels:2 Story
Utilities
- Water:Well
- Sewer:Septic Tank
Finances and disclosures
- Price:$595,000
- Price per sq. ft.:$145.58
- Tax amount:$7,198 (2025)
Features and amenities
- Appliances:Dishwasher, Range, Refrigerator, Water Softener
Parking
- Parking description:Attached, Driveway, Garage
- Garage:Yes
- Garage spaces:2

New listings near 3516 Briarwood Drive
- New
 $262,000Active3 beds 1 baths1,404 sq. ft.
1679 Westwood Circle, Wooster, OH 44691
MLS# 5244330Listed by: RENFROW REALTY, LLC. - New
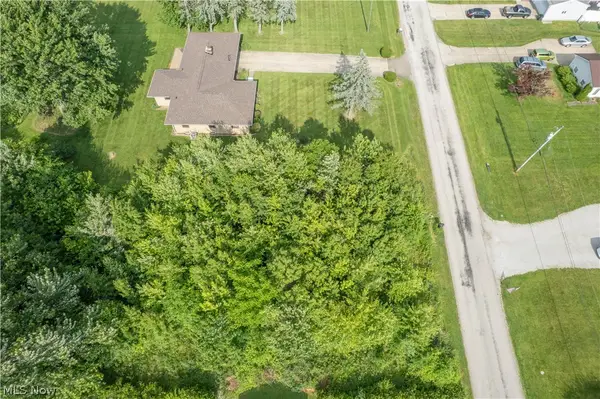 $69,900Active0.49 Acres
00 Nelson Drive, Wooster, OH 44691
MLS# 5244365Listed by: KELLER WILLIAMS LEGACY GROUP REALTY - New
 $120,000Active2 beds 2 baths982 sq. ft.
1133 Townsview Place, Wooster, OH 44691
MLS# 5243835Listed by: THE DANBERRY CO. - Open Sun, 1 to 3pmNew
 $309,900Active3 beds 2 baths1,385 sq. ft.
1478 Crosswind Court, Wooster, OH 44691
MLS# 5242033Listed by: KELLER WILLIAMS LEGACY GROUP REALTY - New
 $99,900Active4 beds 1 baths1,488 sq. ft.
111 Spink Street, Wooster, OH 44691
MLS# 5242472Listed by: KELLER WILLIAMS LEGACY GROUP REALTY - New
 Active2 beds 2 baths
1103 S Jefferson Road, Wooster, OH 44691
MLS# 5239549Listed by: KAUFMAN REALTY & AUCTION, LLC - New
 $219,900Active2 beds 2 baths1,422 sq. ft.
3082 Bayberry Cove, Wooster, OH 44691
MLS# 5242769Listed by: BERKSHIRE HATHAWAY HOMESERVICES PROFESSIONAL REALTY - New
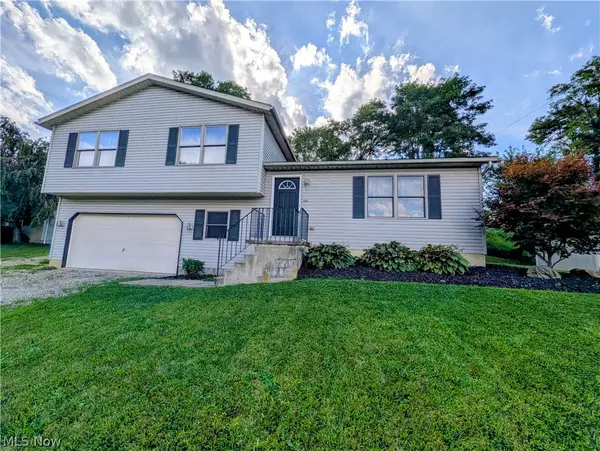 $285,000Active3 beds 3 baths1,840 sq. ft.
2555 Derick St, Wooster, OH 44691
MLS# 5243321Listed by: RE/MAX SHOWCASE - New
 $449,000Active3 beds 2 baths1,558 sq. ft.
2564 Estate Drive, Wooster, OH 44691
MLS# 5243322Listed by: RE/MAX SHOWCASE - New
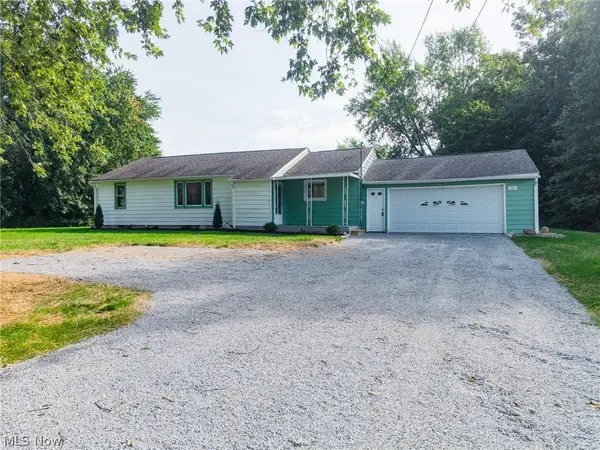 $295,000Active3 beds 2 baths1,246 sq. ft.
380 Barnard Road, Wooster, OH 44691
MLS# 5241090Listed by: KAUFMAN REALTY & AUCTION, LLC


Protect your home and budget from life's surprises with an Assurant Home Warranty, backed by a partner that supports you through every step of homeownership. Explore Plans.
©2026 Century 21 Real Estate LLC. All rights reserved. CENTURY 21®, the CENTURY 21 Logo and C21® are service marks owned by Century 21 Real Estate LLC. Century 21 Real Estate LLC fully supports the principles of the Fair Housing Act and the Equal Opportunity Act. Each office is independently owned and operated. Listing information is deemed reliable but not guaranteed accurate.