
534 N Buckeye Street, Wooster, OH 44691
Local realty services provided by:CENTURY 21 HomeStar
Listed by: leeann poth
Office: landes & landes
MLS#:5231689
Source:OH_NORMLS
Price summary
- Price:$195,000
- Price per sq. ft.:$111.56
About this home
Welcome to your newly refreshed and updated 4 bedroom, 1/5 bath home. All the bedrooms are on the 2nd floor as well as the full bath. And then a half bath on the main floor. 1st floor laundry. There is a nice open room off the front of the living room that would be a great office, play room or den. Updates in the past 3 months include: carpet thru-out, interior freshly painted, new bathroom window, new main water line (street to home), new kitchen stainless appliances, new kitchen countertops, new gravel in drive, detached garage exterior freshly painted. Other updates done since 2007 are the main roof shingles, vinyl sided, windows, furnace/CA, chimney liner. A large (10x16) covered front porch to sit out on and relax! Gravel driveway in back of the home with access off the alley, as well as a 1 car 24x20 detached garage, as well as on street parking out front. Part of the backyard is fenced with chain link.
Contact an agent
Home facts
- Year built:1900
- Subdivision & Development:Wooster
- Listing ID #:5231689
- Added:45 day(s) ago
- Updated:September 12, 2026 at 07:32 AM
Rooms and interior
- Bedrooms:4
- Total bathrooms:2
- Full bathrooms:1
- Half bathrooms:1
- Rooms Total:7
- Kitchen Description:Range, Refrigerator
- Basement:Yes
- Basement Description:Full
- Living area:1,748 sq. ft.
Heating and cooling
- Cooling:Central Air
- Heating:Forced Air, Gas
- Central air:Yes
Structure and exterior
- Roof:Asphalt
- Year built:1900
- Building area:1,748 sq. ft.
- Lot area:0.21 Acres
- Architectural Style:Conventional
- Construction Materials:Brick, Vinyl Siding
- Levels:2 Story
Utilities
- Water:Public
- Sewer:Public Sewer
Finances and disclosures
- Price:$195,000
- Price per sq. ft.:$111.56
- Tax amount:$1,190 (2025)
Features and amenities
- Appliances:Range, Refrigerator
Parking
- Parking description:Detached, Driveway, Garage
- Garage:Yes
- Garage spaces:1

New listings near 534 N Buckeye Street
- New
 $262,000Active3 beds 1 baths1,404 sq. ft.
1679 Westwood Circle, Wooster, OH 44691
MLS# 5244330Listed by: RENFROW REALTY, LLC. - New
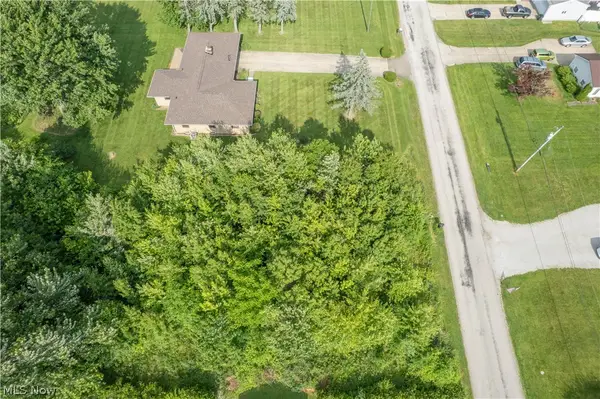 $69,900Active0.49 Acres
00 Nelson Drive, Wooster, OH 44691
MLS# 5244365Listed by: KELLER WILLIAMS LEGACY GROUP REALTY - New
 $120,000Active2 beds 2 baths982 sq. ft.
1133 Townsview Place, Wooster, OH 44691
MLS# 5243835Listed by: THE DANBERRY CO. - Open Sun, 1 to 3pmNew
 $309,900Active3 beds 2 baths1,385 sq. ft.
1478 Crosswind Court, Wooster, OH 44691
MLS# 5242033Listed by: KELLER WILLIAMS LEGACY GROUP REALTY - New
 $99,900Active4 beds 1 baths1,488 sq. ft.
111 Spink Street, Wooster, OH 44691
MLS# 5242472Listed by: KELLER WILLIAMS LEGACY GROUP REALTY - New
 Active2 beds 2 baths
1103 S Jefferson Road, Wooster, OH 44691
MLS# 5239549Listed by: KAUFMAN REALTY & AUCTION, LLC - New
 $219,900Active2 beds 2 baths1,422 sq. ft.
3082 Bayberry Cove, Wooster, OH 44691
MLS# 5242769Listed by: BERKSHIRE HATHAWAY HOMESERVICES PROFESSIONAL REALTY - New
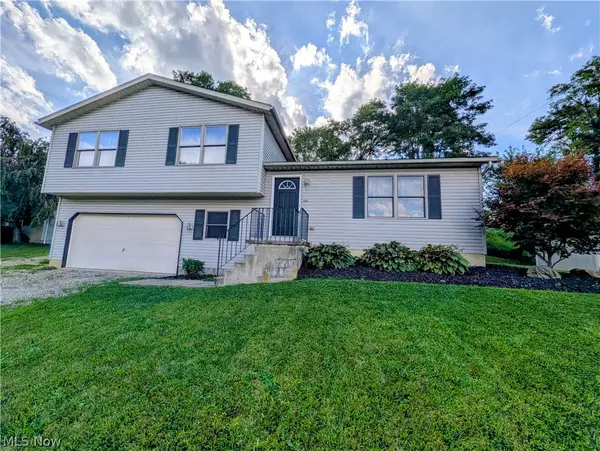 $285,000Active3 beds 3 baths1,840 sq. ft.
2555 Derick St, Wooster, OH 44691
MLS# 5243321Listed by: RE/MAX SHOWCASE - New
 $449,000Active3 beds 2 baths1,558 sq. ft.
2564 Estate Drive, Wooster, OH 44691
MLS# 5243322Listed by: RE/MAX SHOWCASE - New
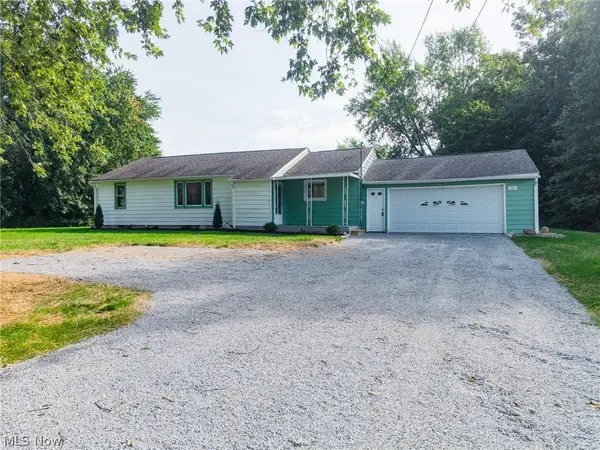 $295,000Active3 beds 2 baths1,246 sq. ft.
380 Barnard Road, Wooster, OH 44691
MLS# 5241090Listed by: KAUFMAN REALTY & AUCTION, LLC


Protect your home and budget from life's surprises with an Assurant Home Warranty, backed by a partner that supports you through every step of homeownership. Explore Plans.
©2026 Century 21 Real Estate LLC. All rights reserved. CENTURY 21®, the CENTURY 21 Logo and C21® are service marks owned by Century 21 Real Estate LLC. Century 21 Real Estate LLC fully supports the principles of the Fair Housing Act and the Equal Opportunity Act. Each office is independently owned and operated. Listing information is deemed reliable but not guaranteed accurate.