
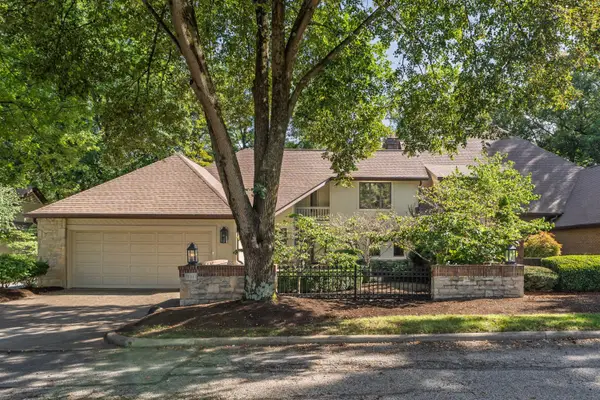
786 Robbins Way, Worthington, OH 43085
Local realty services provided by:CENTURY 21 Premiere Properties
786 Robbins Way,Worthington, OH 43085
$799,900
- 4 Beds
- 5 Baths
- 4,352 sq. ft.
- Single family
- Active
Listed by: joshua nungesser
Office: keller williams greater cols614-392-5000
MLS#:226022949
Source:OH_CBR
Price summary
- Price:$799,900
- Price per sq. ft.:$207.66
About this home
MOTIVATED SELLER ALERT! Message me for details on a 1% credit to buy down interest rates or use toward closing costs!
Welcome HOME to this exclusive Worthington beauty with a BRAND NEW ROOF!! If you enjoy park like settings, this is the one for you! Relax on the expansive Trex deck with private, mature landscape setting surrounded by lovely flowers and shade trees with irrigation system. Working from home would be ideal here, with a private corner office away from the noise, with custom built ins overlooking the beautiful backyard. You would be the entertaining hit of the friend group with the open concept great room with recently refinished hardwood floors that leads into the completely updated chef's kitchen! Massive storage opportunities with RARE 3 car garage and brand new garage doors. This is HOME!
Contact an agent
Home facts
- Year built:1987
- Subdivision & Development:Stratford Village
- Listing ID #:226022949
- Added:95 day(s) ago
- Updated:September 26, 2026 at 02:55 PM
Rooms and interior
- Bedrooms:4
- Total bathrooms:5
- Full bathrooms:4
- Half bathrooms:1
- Flooring:Carpet, Vinyl
- Bathrooms Description:Whirlpool/Tub
- Basement:Yes
- Basement Description:Full
- Living area:4,352 sq. ft.
Heating and cooling
- Heating:Forced Air, Heating
- Central air:Yes
Structure and exterior
- Year built:1987
- Building area:4,352 sq. ft.
- Lot area:0.31 Acres
- Exterior Features:Balcony
Finances and disclosures
- Price:$799,900
- Price per sq. ft.:$207.66
- Tax amount:$15,732
Parking
- Parking description:Attached Garage
- Garage:Yes
New listings near 786 Robbins Way
- Open Sat, 11am to 1pmNew
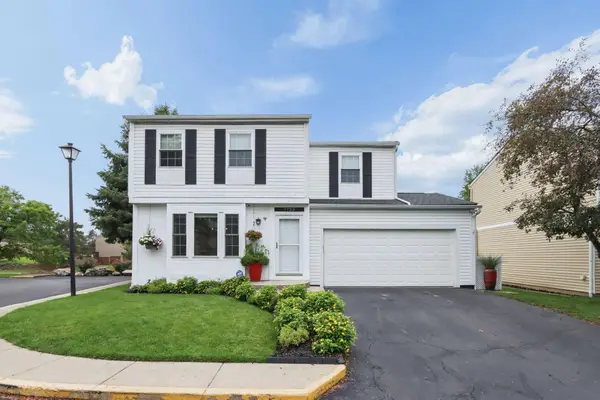 $307,900Active3 beds 2 baths1,472 sq. ft.
7723 Gorman Drive, Worthington, OH 43085
MLS# 226036345Listed by: KELLER WILLIAMS CONSULTANTS - Open Sun, 12 to 2pmNew
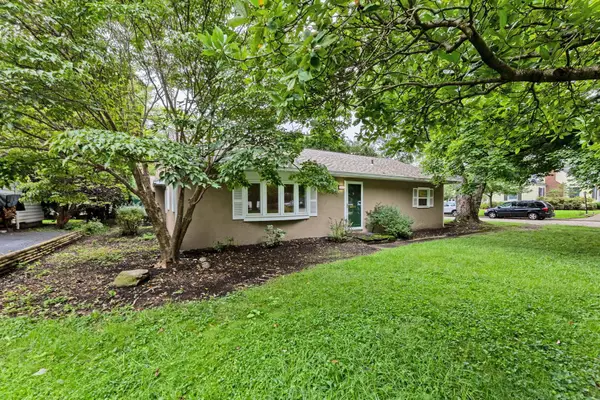 $375,000Active3 beds 1 baths1,311 sq. ft.
319 W South Street, Worthington, OH 43085
MLS# 226036325Listed by: KEY REALTY - New
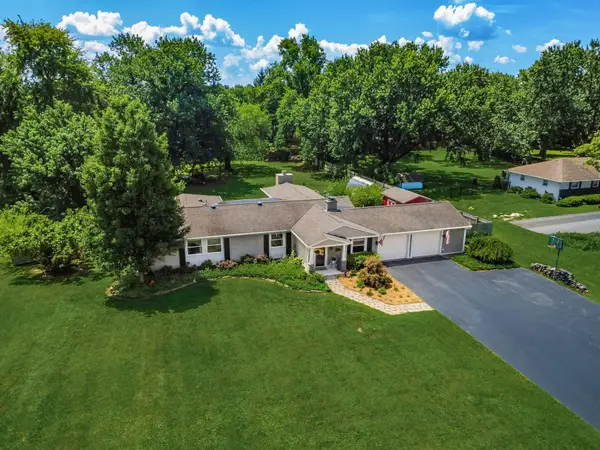 $765,000Active4 beds 5 baths3,340 sq. ft.
623 Park Road, Worthington, OH 43085
MLS# 226036173Listed by: RE/MAX TOWN CENTER - Open Sat, 11am to 1pmNew
 $504,900Active3 beds 3 baths1,683 sq. ft.
88 W Lincoln Avenue, Worthington, OH 43085
MLS# 226035569Listed by: HOWARD HANNA REAL ESTATE SVCS - New
 $425,000Active3 beds 2 baths1,484 sq. ft.
374 Loveman Avenue, Worthington, OH 43085
MLS# 226035534Listed by: BERKSHIRE HATHAWAY HS CALHOON - New
 $349,900Active3 beds 3 baths1,500 sq. ft.
7676 Arapaho Court, Worthington, OH 43085
MLS# 226035425Listed by: RE/MAX CAPITAL CENTRE - New
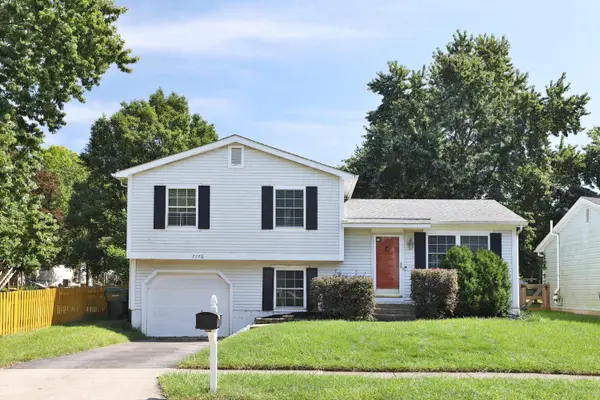 $284,900Active3 beds 2 baths1,066 sq. ft.
7776 Kiowa Way, Worthington, OH 43085
MLS# 226035306Listed by: KELLER WILLIAMS CAPITAL PTNRS - New
 $875,000Active4 beds 6 baths3,762 sq. ft.
181 Whieldon Lane, Worthington, OH 43085
MLS# 226035256Listed by: KW CLASSIC PROPERTIES REALTY  $299,900Active3 beds 2 baths1,420 sq. ft.
7700 Kelvinway Drive, Worthington, OH 43085
MLS# 226034597Listed by: THE BROKERAGE HOUSE $274,900Active3 beds 2 baths1,350 sq. ft.
7626 Flynnway Drive, Worthington, OH 43085
MLS# 226034516Listed by: CAM TAYLOR CO. LTD., REALTORS


Protect your home and budget from life's surprises with an Assurant Home Warranty, backed by a partner that supports you through every step of homeownership. Explore Plans.
©2026 Century 21 Real Estate LLC. All rights reserved. CENTURY 21®, the CENTURY 21 Logo and C21® are service marks owned by Century 21 Real Estate LLC. Century 21 Real Estate LLC fully supports the principles of the Fair Housing Act and the Equal Opportunity Act. Each office is independently owned and operated. Listing information is deemed reliable but not guaranteed accurate.