
254 Elm Avenue, Wyoming, OH 45215
Local realty services provided by:CENTURY 21 The Gene Group
254 Elm Avenue,Wyoming, OH 45215
$550,000
- 4 Beds
- 4 Baths
- 2,866 sq. ft.
- Single family
- Pending
Listed by: amy getgey
Office: comey & shepherd513-321-4343
MLS#:1897473
Source:OH_CINCY
Price summary
- Price:$550,000
- Price per sq. ft.:$191.91
About this home
Set on over an acre of property in the historic village of Wyoming, this remarkable HW Cordes designed home reflects the craftsmanship, architectural character & gracious proportions that define a home of this pedigree. 3 finished floors above grade offer an abundance of timeless architectural detail. Exquisite millwork, quarter-sawn oak floors, leaded-glass built-ins & 9+ foot beamed ceilings in the living room speak to the artistry of a bygone era. The home features a built-in screened porch, a solarium functioning as a study, & an expansive wraparound front porch that invites you to enjoy the surrounding grounds & specimen plants in every season. This is a truly special opportunity for the discerning buyer w/vision to bring new life to a significant Wyoming property while honoring its historic character. The home is being offered as is, presenting a compelling canvas for those who appreciate the potential of a distinguished residence & the opportunity to make it their own.
Contact an agent
Home facts
- Year built:1911
- Subdivision & Development:Wilsons Per Exr Sub
- Listing ID #:1897473
- Added:3 day(s) ago
- Updated:October 20, 2026 at 08:10 AM
Rooms and interior
- Bedrooms:4
- Total bathrooms:4
- Full bathrooms:3
- Half bathrooms:1
- Rooms Total:8
- Dining Description:Wood Floor
- Kitchen Description:Dishwasher, Eat-In, Garbage Disposal, Oven/Range, Pantry, Refrigerator, Walkout
- Bedroom Description:Bath Adjoins, Wood Floor
- Basement Description:Concrete Floor, Full, Unfinished, Walkout
- Living area:2,866 sq. ft.
Heating and cooling
- Cooling:Ceiling Fans, Window Unit
- Heating:Radiator
Structure and exterior
- Roof:Slate
- Year built:1911
- Building area:2,866 sq. ft.
- Lot area:1.03 Acres
- Lot Features:Sloped, Wooded
- Architectural Style:Historical, Traditional
- Construction Materials:Stucco
- Exterior Features:Covered
- Foundation Description:Poured
- Levels:3 Story
Utilities
- Water:Public
- Sewer:Public Sewer
Finances and disclosures
- Price:$550,000
- Price per sq. ft.:$191.91
Features and amenities
- Appliances:Dishwasher, Dryer, Garbage Disposal, Oven/Range, Refrigerator, Washer
- Laundry features:Dryer, In Basement, Sink, Washer
- Amenities:9Ft + Ceiling, Beam Ceiling, Crown Molding, French Doors, Multi Panel Doors
Parking
- Parking description:Driveway, On Street
- Garage:Yes
- Garage spaces:2
 Information deemed reliable but not guaranteed. The data relating to real estate for sale on this web site comes in part from the Broker Reciprocity program of the Multiple Listing Service of Greater Cincinnati. Real estate listings held by brokerage firms other than CENTURY 21 The Gene Group are marked with the Broker Reciprocity™ logo (the small house as shown to the left) and detailed information about them includes the name of the listing brokers. 2026, MLS of Greater Cincinnati, Inc. All rights reserved.
New listings near 254 Elm Avenue
- New
 $660,000Active4 beds 4 baths2,480 sq. ft.
25 Euclid Avenue, Wyoming, OH 45215
MLS# 1897089Listed by: RE/MAX UNITED ASSOCIATES  $729,000Pending4 beds 3 baths4,150 sq. ft.
285 Ashley Court, Wyoming, OH 45215
MLS# 1896503Listed by: SIBCY CLINE, INC. $499,800Active4 beds 2 baths1,889 sq. ft.
316 Pendery Avenue, Wyoming, OH 45215
MLS# 1896706Listed by: RE/MAX VICTORY + AFFILIATES $774,000Active5 beds 5 baths2,970 sq. ft.
1209 Morts Pass, Wyoming, OH 45215
MLS# 1896406Listed by: COLDWELL BANKER REALTY $699,000Active4 beds 3 baths2,999 sq. ft.
14 Sylvan Lane, Wyoming, OH 45215
MLS# 1895773Listed by: SIBCY CLINE, INC. $294,981Active3 beds 1 baths1,088 sq. ft.
16 E Charlotte Avenue, Wyoming, OH 45215
MLS# 1894273Listed by: OHIO PROPERTY GROUP, LLC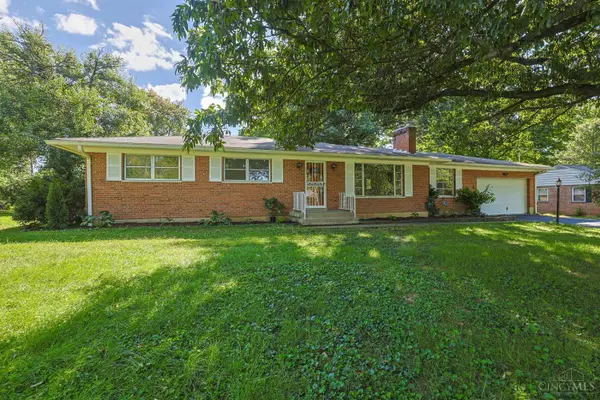 $450,000Active3 beds 3 baths1,662 sq. ft.
543 Compton Road, Wyoming, OH 45231
MLS# 1895541Listed by: SIBCY CLINE, INC. $405,000Pending3 beds 3 baths2,232 sq. ft.
69 Evergreen Circle, Wyoming, OH 45215
MLS# 1895432Listed by: SIBCY CLINE, INC. $349,900Active3 beds 2 baths1,296 sq. ft.
43 Chestnut Avenue, Wyoming, OH 45215
MLS# 1894547Listed by: OWNERLAND REALTY, INC.


Protect your home and budget from life's surprises with an Assurant Home Warranty, backed by a partner that supports you through every step of homeownership. Explore Plans.
©2026 Century 21 Real Estate LLC. All rights reserved. CENTURY 21®, the CENTURY 21 Logo and C21® are service marks owned by Century 21 Real Estate LLC. Century 21 Real Estate LLC fully supports the principles of the Fair Housing Act and the Equal Opportunity Act. Each office is independently owned and operated. Listing information is deemed reliable but not guaranteed accurate.