
316 Pendery Avenue, Wyoming, OH 45215
Local realty services provided by:CENTURY 21 DeAnna Realty
316 Pendery Avenue,Wyoming, OH 45215
$549,800
- 4 Beds
- 2 Baths
- 1,889 sq. ft.
- Single family
- Active
Listed by: jane ashcraft-west
Office: re/max victory + affiliates513-813-4098
MLS#:1889134
Source:OH_CINCY
Price summary
- Price:$549,800
- Price per sq. ft.:$291.05
About this home
Distinguished 4 Bedroom, 2 Full Bath Historic Residence Blending Timeless Character & Thoughtful Updates. Enjoy Historic Charm W/the Freedom to Make Exterior Improvements Without Historic District Approval. Set on an Oversized Homesite, This Rare Wyoming Treasure Welcomes You W/a Classic Covered Front Porch Overlooking Mature Trees. Inside, 9FT Ceilings Throughout the 1st & 2nd FLs, Original HDWD FLs, Rich Original & Restored Millwork, Wide Baseboards, Original Doors, Transom Wins, & Extensive Built-Ins Reflect the Superior Craftsmanship of a Bygone Era. Gracious Living & Dining RMs Provide Elegant Gathering Spaces. Full Baths Have Been Updated, Including the Hall Bath Featuring a Luxurious Bubble Massage Bathtub. The Fin 3rd FL Offers Exceptional Flexibility, Easily Serving as a 4th BDRM, Family RM, Playroom, Home Office, Studio, or Private Retreat. New 60FT Concrete Driveway Being Poured. Every Improvement Has Been Made W/Respect for the Home's Original Design & Historic Character.
Contact an agent
Home facts
- Year built:1918
- Listing ID #:1889134
- Added:46 day(s) ago
- Updated:September 19, 2026 at 02:20 PM
Rooms and interior
- Bedrooms:4
- Total bathrooms:2
- Full bathrooms:2
- Rooms Total:7
- Dining Description:Built-ins, Chandelier, Walkout, Wood Floor
- Kitchen Description:Butler's Pantry, Dishwasher, Oven/Range, Pantry, Refrigerator, Walkout, Wood Cabinets, Wood Floor
- Bedroom Description:Wood Floor
- Basement Description:Full, Unfinished
- Living area:1,889 sq. ft.
Heating and cooling
- Cooling:Central Air
- Heating:Forced Air, Gas
Structure and exterior
- Roof:Membrane, Shingle
- Year built:1918
- Building area:1,889 sq. ft.
- Lot area:0.32 Acres
- Architectural Style:Historical, Traditional
- Construction Materials:Block, Stucco
- Exterior Features:Covered Deck/Patio, Deck, Porch, Wooded Lot
- Foundation Description:Stone
- Levels:3 Story
Utilities
- Water:Public
- Sewer:Public Sewer
Finances and disclosures
- Price:$549,800
- Price per sq. ft.:$291.05
Features and amenities
- Appliances:Dishwasher, Oven/Range, Refrigerator
- Amenities:9Ft + Ceiling, Crown Molding, Multi Panel Doors
Parking
- Parking description:Driveway, Off Street
 Information deemed reliable but not guaranteed. The data relating to real estate for sale on this web site comes in part from the Broker Reciprocity program of the Multiple Listing Service of Greater Cincinnati. Real estate listings held by brokerage firms other than CENTURY 21 DeAnna Realty are marked with the Broker Reciprocity™ logo (the small house as shown to the left) and detailed information about them includes the name of the listing brokers. 2026, MLS of Greater Cincinnati, Inc. All rights reserved.
New listings near 316 Pendery Avenue
- New
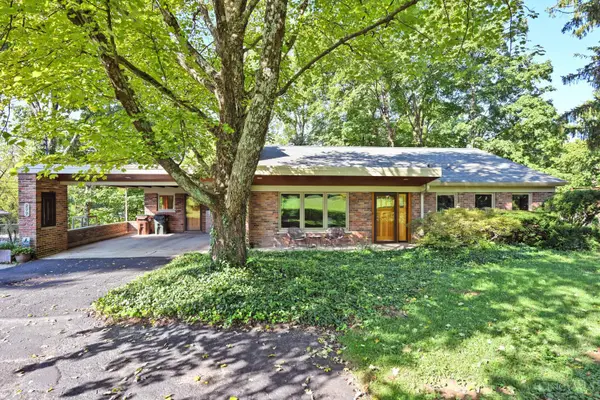 $450,000Active3 beds 2 baths1,619 sq. ft.
277 Compton Road, Wyoming, OH 45215
MLS# 1893969Listed by: COMEY & SHEPHERD  $899,900Pending4 beds 3 baths3,223 sq. ft.
35 Walnut Avenue, Wyoming, OH 45215
MLS# 1893706Listed by: COMEY & SHEPHERD- New
 $625,000Active4 beds 5 baths2,666 sq. ft.
359 Woodknoll Terrace, Wyoming, OH 45215
MLS# 1893288Listed by: COMEY & SHEPHERD - New
 $199,900Active-- beds -- baths2,496 sq. ft.
500 W Wyoming Avenue, Lockland, OH 45215
MLS# 1893300Listed by: KELLER WILLIAMS ADVISORS - New
 $530,000Active4 beds 3 baths2,388 sq. ft.
526 Chisholm Trail, Wyoming, OH 45215
MLS# 1893269Listed by: CINCY FLAT FEE, LLC  $275,000Active4 beds 2 baths1,800 sq. ft.
16 Vermont Avenue, Wyoming, OH 45215
MLS# 1892755Listed by: COLDWELL BANKER HERITAGE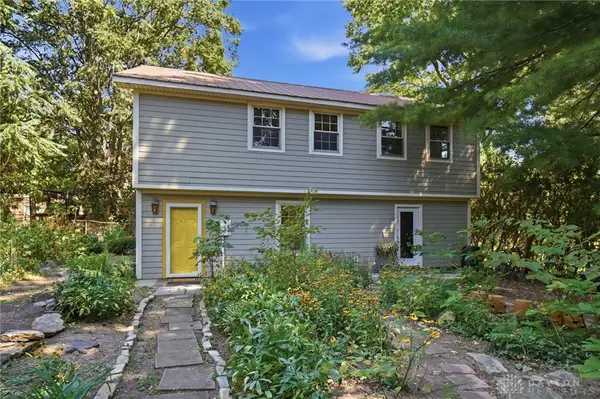 $275,000Active4 beds 2 baths1,800 sq. ft.
16 Vermont Avenue, Wyoming, OH 45215
MLS# 968138Listed by: COLDWELL BANKER HERITAGE $235,000Active2 beds 1 baths1,148 sq. ft.
709 Oak Avenue, Wyoming, OH 45215
MLS# 1892060Listed by: 3CRE RESIDENTIAL ADVISORS, LLC $396,900Active3 beds 3 baths2,150 sq. ft.
1530 Maple Avenue, Wyoming, OH 45215
MLS# 1891575Listed by: KELLER WILLIAMS ADVISORS $550,000Pending4 beds 3 baths2,239 sq. ft.
416 Flemridge Court, Wyoming, OH 45231
MLS# 1890538Listed by: COMEY & SHEPHERD


Protect your home and budget from life's surprises with an Assurant Home Warranty, backed by a partner that supports you through every step of homeownership. Explore Plans.
©2026 Century 21 Real Estate LLC. All rights reserved. CENTURY 21®, the CENTURY 21 Logo and C21® are service marks owned by Century 21 Real Estate LLC. Century 21 Real Estate LLC fully supports the principles of the Fair Housing Act and the Equal Opportunity Act. Each office is independently owned and operated. Listing information is deemed reliable but not guaranteed accurate.