
5 Linden Lane, Wyoming, OH 45215
Local realty services provided by:CENTURY 21 The Gene Group
5 Linden Lane,Wyoming, OH 45215
$965,000
- 3 Beds
- 3 Baths
- 4,015 sq. ft.
- Single family
- Active
Listed by: sue lewis
Office: sibcy cline, inc.513-931-7700
MLS#:1887803
Source:OH_CINCY
Price summary
- Price:$965,000
- Price per sq. ft.:$240.35
About this home
Spectacular brick ranch offering 4,960 sq ft on wooded cul-de-sac street! This street is one of Wyoming's most desired locations! Built in 2013. The owners added all the amenities & finishes you could imagine. Gourmet kitchen with designer tiger maple cabinets, gas cook top, pantry, large island with display cabinets. Breakfast room/sunroom opens to kitchen overlooking peaceful wooded lot. 1st floor laundry with cabinets, oversized 2 car garage. 1st floor primary suite with deluxe bath, 2 sinks, walk-in closet (13x10), 9 ft ceilings. 1st floor study could be 4th bedroom. Powder room with granite CC. HWFLs throughout. Built in bookshelves. Lower level has walkout, 28x14 family room. LL has 9 ft ceiling, 2 large bedrooms with full bath. 13x15 workroom. 2 storage rooms, neutral decor. Walk to schools, village, library, Wyoming rec center. Fantastic Location! Better than new!
Contact an agent
Home facts
- Year built:2008
- Listing ID #:1887803
- Added:8 day(s) ago
- Updated:July 30, 2026 at 02:19 PM
Rooms and interior
- Bedrooms:3
- Total bathrooms:3
- Full bathrooms:2
- Half bathrooms:1
- Rooms Total:12
- Dining Description:Chair Rail, Wood Floor
- Kitchen Description:Convection Oven, Dishwasher, Double Oven, Gas Cooktop, Microwave, Oven/Range, Refrigerator, Wood Floor
- Bedroom Description:Bath Adjoins, Walk-in Closet, Wood Floor
- Basement Description:Finished, Full, Walkout
- Living area:4,015 sq. ft.
Heating and cooling
- Cooling:Central Air
- Heating:Forced Air, Gas
Structure and exterior
- Roof:Shingle
- Year built:2008
- Building area:4,015 sq. ft.
- Lot area:0.59 Acres
- Architectural Style:Ranch
- Construction Materials:Brick
- Exterior Features:Cul de sac, Deck, Patio, Wooded Lot
- Foundation Description:Poured
- Levels:1 Story
Utilities
- Water:Public
- Sewer:Public Sewer
Finances and disclosures
- Price:$965,000
- Price per sq. ft.:$240.35
Features and amenities
- Appliances:Convection Oven, Dishwasher, Double Oven, Dryer, Gas Cooktop, Microwave, Oven/Range, Refrigerator, Washer
- Laundry features:Dryer, Washer
- Amenities:9Ft + Ceiling, Crown Molding, Multi Panel Doors, Natural Woodwork
Parking
- Parking description:Driveway, On Street
- Garage:Yes
- Garage spaces:2
 Information deemed reliable but not guaranteed. The data relating to real estate for sale on this web site comes in part from the Broker Reciprocity program of the Multiple Listing Service of Greater Cincinnati. Real estate listings held by brokerage firms other than CENTURY 21 The Gene Group are marked with the Broker Reciprocity™ logo (the small house as shown to the left) and detailed information about them includes the name of the listing brokers. 2026, MLS of Greater Cincinnati, Inc. All rights reserved.
New listings near 5 Linden Lane
- New
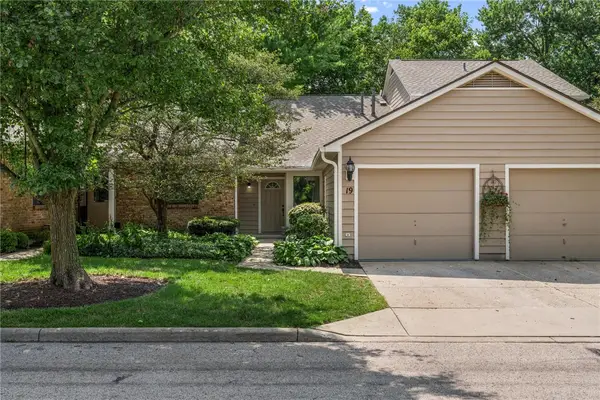 $289,900Active2 beds 2 baths1,138 sq. ft.
19 Evergreen Circle, Wyoming, OH 45215
MLS# 965175Listed by: COLDWELL BANKER HERITAGE - New
 $699,000Active4 beds 4 baths4,185 sq. ft.
311 Whitthorne Drive, Wyoming, OH 45215
MLS# 965036Listed by: COLDWELL BANKER REALTY 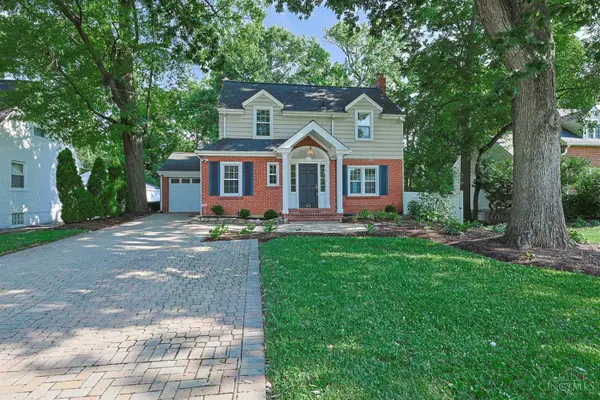 $485,000Pending3 beds 3 baths2,123 sq. ft.
34 Forest Avenue, Wyoming, OH 45215
MLS# 1887914Listed by: SIBCY CLINE, INC.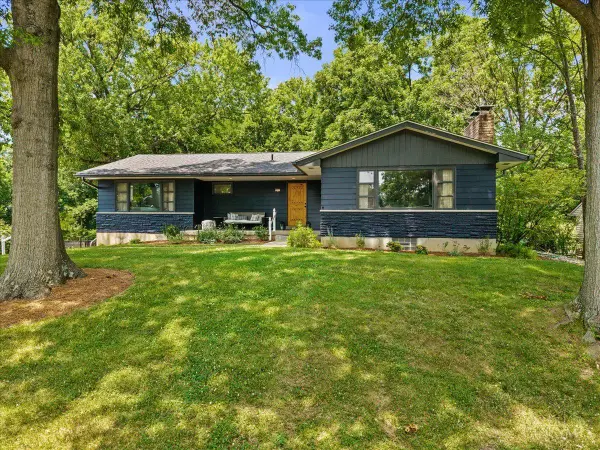 $599,990Active4 beds 3 baths3,175 sq. ft.
312 Ardon Lane, Wyoming, OH 45215
MLS# 1887320Listed by: REAL OF OHIO $999,000Pending5 beds 6 baths4,282 sq. ft.
220 Linden Drive, Wyoming, OH 45215
MLS# 1886978Listed by: RELOCATION PLANNERS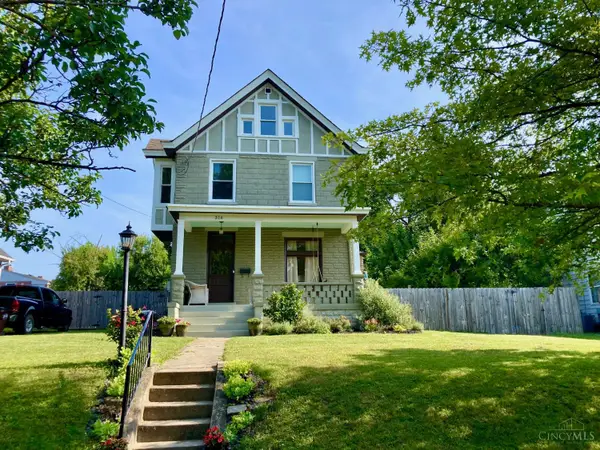 $589,800Active4 beds 2 baths1,889 sq. ft.
316 Pendery Avenue, Wyoming, OH 45215
MLS# 1882332Listed by: RE/MAX VICTORY + AFFILIATES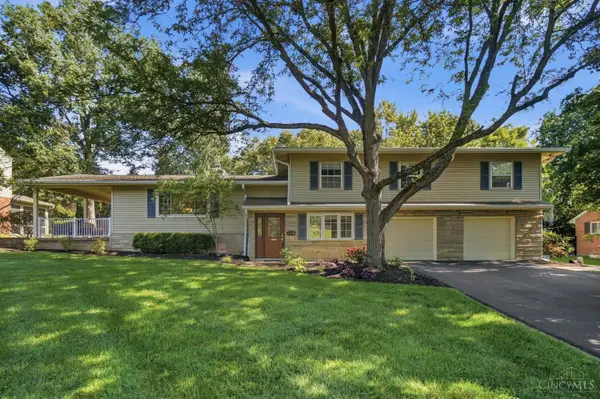 $545,000Active4 beds 3 baths2,388 sq. ft.
526 Chisholm Trail, Wyoming, OH 45215
MLS# 1886988Listed by: CINCY FLAT FEE, LLC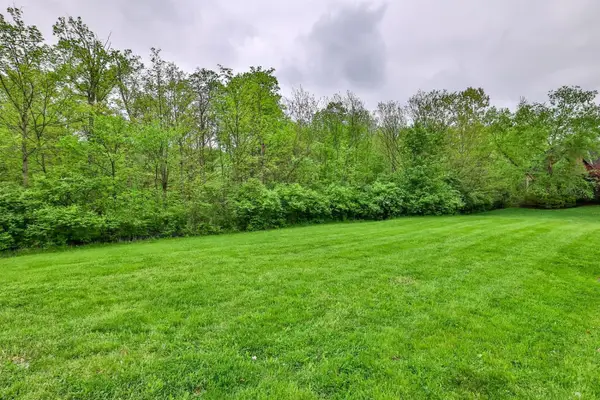 $78,000Active0.29 Acres
343 Ashley Lane, Wyoming, OH 45215
MLS# 1887068Listed by: SIBCY CLINE, INC.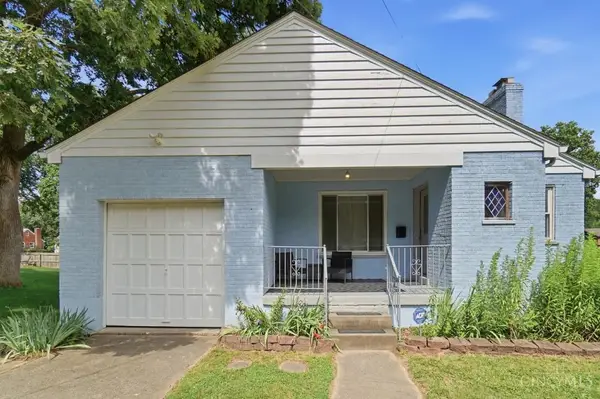 $270,000Pending2 beds 2 baths1,053 sq. ft.
1518 Maple Avenue, Wyoming, OH 45215
MLS# 1886572Listed by: COMEY & SHEPHERD


Protect your home and budget from life's surprises with an Assurant Home Warranty, backed by a partner that supports you through every step of homeownership. Explore Plans.
©2026 Century 21 Real Estate LLC. All rights reserved. CENTURY 21®, the CENTURY 21 Logo and C21® are service marks owned by Century 21 Real Estate LLC. Century 21 Real Estate LLC fully supports the principles of the Fair Housing Act and the Equal Opportunity Act. Each office is independently owned and operated. Listing information is deemed reliable but not guaranteed accurate.