
129 Outerview Circle, Xenia, OH 45385
Local realty services provided by:CENTURY 21 The Gene Group
129 Outerview Circle,Xenia, OH 45385
$358,000
- 4 Beds
- 3 Baths
- - sq. ft.
- Single family
- Sold
Listed by: richard mcmaken
Office: key realty
MLS#:1047246
Source:OH_WRIST
Sorry, we are unable to map this address
Price summary
- Price:$358,000
About this home
Discover this spacious 4-bedroom, 2.5-bath home with over 2,600 square feet of living space on a rare 0.70-acre lot in Xenia Township at the north end of Xenia. One of the largest lots in the neighborhood, the property backs to a church parking lot for added privacy and is conveniently located near parks, bike trails, shopping, and just 25 minutes from Wright-Patterson AFB.
Inside, you'll find a large kitchen with abundant cabinetry, an inviting family room that opens to a 19 x 16 three-season sunroom, and a nearby grilling area perfect for entertaining. The oversized two-car garage includes built-in cabinets and space for a workbench. The expansive primary suite features a spacious private bath, while the updated living room offers plenty of room for family and guests. A seller-provided home warranty adds extra peace of mind. This is a must-see home!
Contact an agent
Home facts
- Year built:1974
- Subdivision & Development:Welsh Acres 1
- Listing ID #:1047246
- Added:57 day(s) ago
- Updated:September 09, 2026 at 05:58 PM
Rooms and interior
- Bedrooms:4
- Total bathrooms:3
- Full bathrooms:2
- Half bathrooms:1
- Kitchen Description:Dishwasher, Microwave, Range, Refrigerator
Heating and cooling
- Cooling:Central Air
- Heating:Forced Air, Natural Gas
Structure and exterior
- Year built:1974
- Lot Features:Residential Lot
- Construction Materials:Stone, Vinyl Siding
- Exterior Features:Patio
- Foundation Description:Slab
- Levels:2 Story
Utilities
- Water:Supplied Water
- Sewer:Public Sewer
Finances and disclosures
- Price:$358,000
- Tax amount:$4,420 (2025)
Features and amenities
- Appliances:Dishwasher, Dryer, Microwave, Range, Refrigerator, Washer
- Laundry features:Dryer, Washer
- Amenities:Ceiling Fan(s), Partial Window Coverings
Parking
- Parking description:Attached, Garage Door Opener
- Garage spaces:2
New listings near 129 Outerview Circle
- New
 $298,900Active4 beds 3 baths
1477 Hickman Road, Xenia, OH 45385
MLS# 969072Listed by: THE NORTHERN LIGHT GROUP - New
 $120,000Active4 beds 1 baths1,452 sq. ft.
1770 Bowman Drive, Xenia, OH 45385
MLS# 969264Listed by: REALTOWN REALTY - New
 $219,900Active3 beds 2 baths1,019 sq. ft.
1713 Gayhart Drive, Xenia, OH 45385
MLS# 969128Listed by: EXP REALTY - New
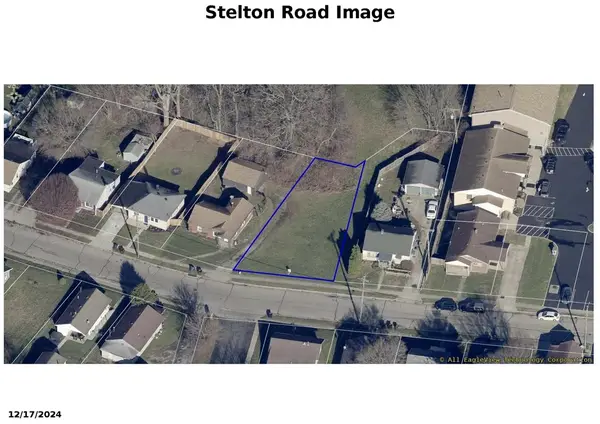 $20,000Active0.14 Acres
0 Stelton Road, Xenia, OH 45385
MLS# 969079Listed by: BRUNS REALTY GROUP, LLC - New
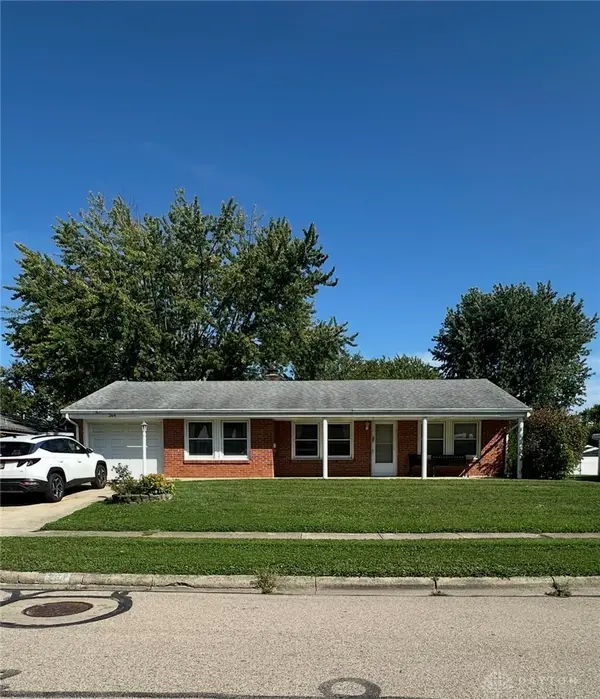 $179,990Active3 beds 2 baths1,484 sq. ft.
264 Portsmouth Avenue, Xenia, OH 45385
MLS# 969069Listed by: REALTOWN REALTY - New
 $450,000Active4 beds 3 baths3,668 sq. ft.
389 Brush Row Road, Xenia, OH 45385
MLS# 968466Listed by: BHHS PROFESSIONAL REALTY - New
 $183,000Active3 beds 1 baths816 sq. ft.
1028 Omard, Xenia, OH 45385-2245
MLS# 968962Listed by: HOWARD HANNA REAL ESTATE SERV - New
 $399,900Active5 beds 3 baths2,411 sq. ft.
2511 Spahr Road, Xenia, OH 45385
MLS# 968876Listed by: BELLA REALTY GROUP - New
 $415,000Active5 beds 4 baths2,397 sq. ft.
1071 Brooke Ln, Xenia, OH 45385
MLS# 968418Listed by: GLASSHOUSE REALTY GROUP - New
 $139,900Active4 beds 2 baths2,022 sq. ft.
149 E 3rd Street, Xenia, OH 45385
MLS# 968773Listed by: IRONGATE INC.


Protect your home and budget from life's surprises with an Assurant Home Warranty, backed by a partner that supports you through every step of homeownership. Explore Plans.
©2026 Century 21 Real Estate LLC. All rights reserved. CENTURY 21®, the CENTURY 21 Logo and C21® are service marks owned by Century 21 Real Estate LLC. Century 21 Real Estate LLC fully supports the principles of the Fair Housing Act and the Equal Opportunity Act. Each office is independently owned and operated. Listing information is deemed reliable but not guaranteed accurate.