
1293 Berwald Drive, Xenia, OH 45385
Local realty services provided by:CENTURY 21 HomeStar
1293 Berwald Drive,Xenia, OH 45385
$170,000
- 3 Beds
- 1 Baths
- 864 sq. ft.
- Single family
- Active
Listed by: rob hoffman
Office: sibcy cline inc.
MLS#:969483
Source:OH_DABR
Price summary
- Price:$170,000
- Price per sq. ft.:$196.76
About this home
Looking for an affordable 3 bedroom home that you can make your own? This Xenia home offers efficient one-level living along with several features that can be hard to find at this price point. Inside you'll find 3 bedrooms, a living room and an eat-in kitchen with refrigerator, dishwasher and range that stay. There's also an 18x9 enclosed rear patio that provides additional space to enjoy, plus a 10x16 covered front porch.
The attached 1-car garage has an opener and overhead storage, while the extended driveway provides additional off-street parking. A high-efficiency gas furnace, newer water heater and water softener are already in place. Outside, you'll find a manageable rear yard with a storage shed for lawn equipment and additional storage.
If you're looking for a home you can move into and improve over time to fit your own style, this one is worth a look. Three bedrooms, an attached garage, extra parking, enclosed patio, covered front porch and occupancy at closing all add to the appeal. Bring your ideas and see the possibilities!...
Contact an agent
Home facts
- Year built:1958
- Subdivision & Development:Layne Wood
- Listing ID #:969483
- Added:1 day(s) ago
- Updated:September 23, 2026 at 01:07 AM
Rooms and interior
- Bedrooms:3
- Total bathrooms:1
- Full bathrooms:1
- Rooms Total:6
- Kitchen Description:Dishwasher, Range, Refrigerator
- Living area:864 sq. ft.
Heating and cooling
- Central air:Yes
Structure and exterior
- Year built:1958
- Building area:864 sq. ft.
- Lot area:0.16 Acres
- Levels:1 Story
Finances and disclosures
- Price:$170,000
- Price per sq. ft.:$196.76
Parking
- Garage:Yes
- Garage spaces:1
New listings near 1293 Berwald Drive
- New
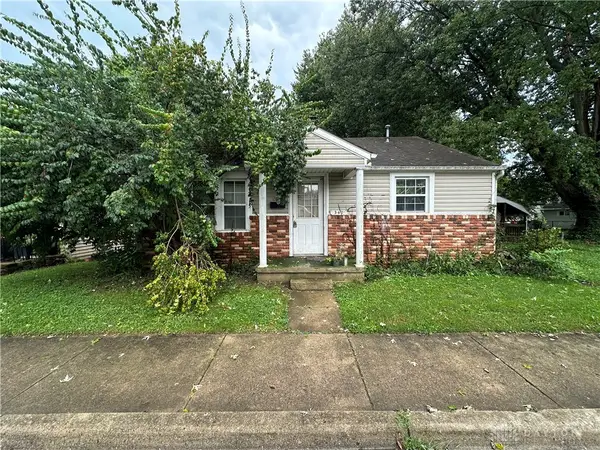 $79,000Active2 beds 1 baths810 sq. ft.
347 Lake Street, Xenia, OH 45385
MLS# 969499Listed by: REALTOWN REALTY - New
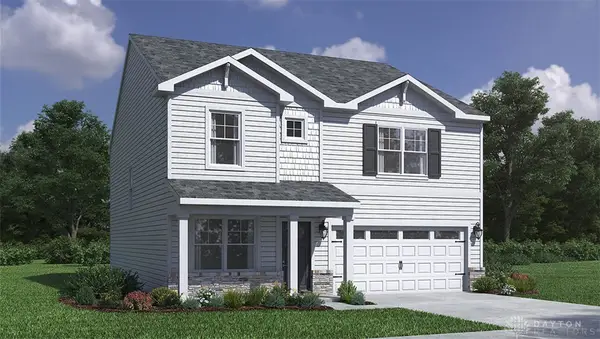 $429,900Active4 beds 3 baths2,356 sq. ft.
2358 Sierra Trail, Xenia, OH 45385
MLS# 969496Listed by: D.R. HORTON REALTY OF OHIO INC - New
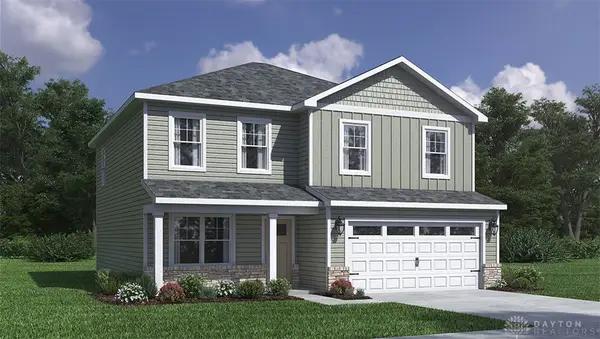 $404,900Active4 beds 3 baths2,155 sq. ft.
2364 Sierra Trail, Xenia, OH 45385
MLS# 969478Listed by: D.R. HORTON REALTY OF OHIO INC - New
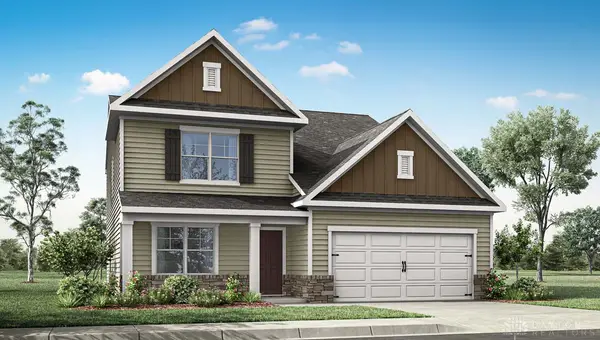 $444,900Active4 beds 3 baths2,618 sq. ft.
518 Grapewin Drive, Xenia, OH 45385
MLS# 969457Listed by: D.R. HORTON REALTY OF OHIO INC - New
 $735,000Active71.88 Acres
Tract 2 N. Ballard Road, Xenia, OH 45385
MLS# 969328Listed by: SHERIDANS LLC - New
 $920,000Active71.58 Acres
Tract 3 New Jasper Station Road, Xenia, OH 45385
MLS# 969331Listed by: SHERIDANS LLC - New
 $1,275,000Active118.88 Acres
Tract 4 New Jasper Station Road, Xenia, OH 45385
MLS# 969332Listed by: SHERIDANS LLC - New
 $475,000Active26.89 Acres
Tract 5 New Jasper Station Road, Xenia, OH 45385
MLS# 969333Listed by: SHERIDANS LLC - New
 $439,900Active4 beds 3 baths2,448 sq. ft.
1888 Daffodil Court, Beavercreek Twp, OH 45385
MLS# 969355Listed by: COLDWELL BANKER HERITAGE


Protect your home and budget from life's surprises with an Assurant Home Warranty, backed by a partner that supports you through every step of homeownership. Explore Plans.
©2026 Century 21 Real Estate LLC. All rights reserved. CENTURY 21®, the CENTURY 21 Logo and C21® are service marks owned by Century 21 Real Estate LLC. Century 21 Real Estate LLC fully supports the principles of the Fair Housing Act and the Equal Opportunity Act. Each office is independently owned and operated. Listing information is deemed reliable but not guaranteed accurate.