
1310 Prem Place, Xenia, OH 45385
Local realty services provided by:CENTURY 21 The Gene Group
1310 Prem Place,Xenia, OH 45385
$275,000
- 3 Beds
- 3 Baths
- 1,440 sq. ft.
- Single family
- Active
Listed by: tami holmes
Office: tami holmes realty
MLS#:1049079
Source:OH_WRIST
Price summary
- Price:$275,000
- Price per sq. ft.:$190.97
About this home
Walking distance to parks, dead end street surrounded by a growing community of new homes. This Sterling Green 3 bedroom awaits its new owner. The main level boasts a large eat-in kitchen, complete with an appliance suite, a half bath as well as the large living room that is accented by the corner fireplace. You'll appreciate the view of the back yard and private deck. The perfect space to entertain guests or enjoy a sunny afternoon. Upstairs you'll find a full hall bath, three nice sized bedrooms, including the primary with en-suite bath. Need more space? Head downstairs to the unfinished basement. This is the perfect space to let your imagination dream up a plan to finish into whatever you desire. Leave it unfinished for storage or a play area. Don't miss your chance, schedule a private showing today.
Contact an agent
Home facts
- Year built:2000
- Subdivision & Development:Sterling Green Sec 04
- Listing ID #:1049079
- Added:9 day(s) ago
- Updated:October 20, 2026 at 03:39 PM
Rooms and interior
- Bedrooms:3
- Total bathrooms:3
- Full bathrooms:2
- Half bathrooms:1
- Basement Description:Full, Unfinished
- Living area:1,440 sq. ft.
Heating and cooling
- Cooling:Central Air
- Heating:Forced Air, Heat Pump
Structure and exterior
- Year built:2000
- Building area:1,440 sq. ft.
- Lot area:0.26 Acres
- Lot Features:Residential Lot
- Construction Materials:Brick, Vinyl Siding
- Levels:2 Story
Utilities
- Water:Supplied Water
- Sewer:Public Sewer
Finances and disclosures
- Price:$275,000
- Price per sq. ft.:$190.97
- Tax amount:$3,250 (2025)
Parking
- Parking description:Attached
- Garage spaces:2
New listings near 1310 Prem Place
- New
 $475,000Active5 beds 2 baths3,604 sq. ft.
3521 Straley Road, Cedarville Twp, OH 45385
MLS# 971600Listed by: SHERIDANS LLC - New
 $239,000Active2 beds 2 baths1,328 sq. ft.
428 Whisper Lane, Xenia, OH 45385
MLS# 971556Listed by: KELLER WILLIAMS COMMUNITY PART - New
 $300,000Active4 beds 3 baths1,680 sq. ft.
2832 Kingman Drive, Xenia, OH 45385
MLS# 971533Listed by: COLDWELL BANKER HERITAGE - New
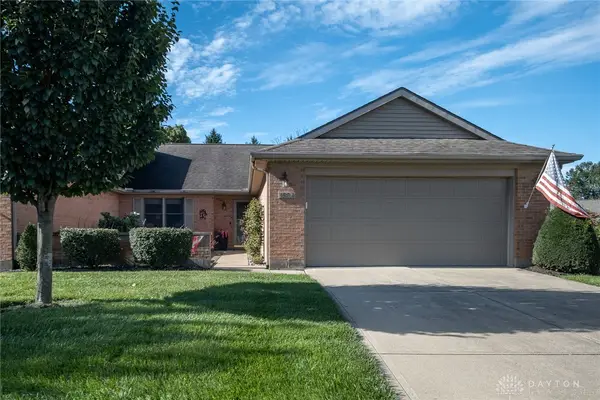 $310,000Active3 beds 2 baths1,930 sq. ft.
1504 Dee Anne Drive, Xenia, OH 45385
MLS# 969945Listed by: BHHS PROFESSIONAL REALTY - New
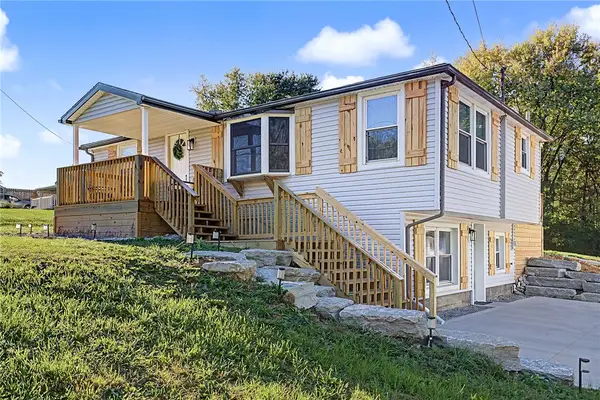 $349,900Active3 beds 2 baths1,920 sq. ft.
843 Hook Road, Xenia, OH 45385
MLS# 971282Listed by: HOWARD HANNA REAL ESTATE SERV - New
 $314,900Active3 beds 2 baths1,824 sq. ft.
1231 Joyce Drive, Xenia, OH 45385
MLS# 971465Listed by: RE/MAX VICTORY + AFFILIATES  $349,000Pending2 beds 2 baths1,740 sq. ft.
948 Wright Avenue, Xenia, OH 45385
MLS# 971195Listed by: COLDWELL BANKER HERITAGE- New
 $399,900Active3 beds 2 baths1,758 sq. ft.
1340 Jasper Road, Xenia, OH 45385
MLS# 971294Listed by: IRONGATE INC.  $175,000Pending3 beds 2 baths1,080 sq. ft.
233 N West Street, Xenia, OH 45385
MLS# 971305Listed by: IRONGATE INC.- Open Sun, 12 to 2pmNew
 $299,900Active3 beds 2 baths1,400 sq. ft.
653 N West Street, Xenia, OH 45385
MLS# 971274Listed by: GLASSHOUSE REALTY GROUP


Protect your home and budget from life's surprises with an Assurant Home Warranty, backed by a partner that supports you through every step of homeownership. Explore Plans.
©2026 Century 21 Real Estate LLC. All rights reserved. CENTURY 21®, the CENTURY 21 Logo and C21® are service marks owned by Century 21 Real Estate LLC. Century 21 Real Estate LLC fully supports the principles of the Fair Housing Act and the Equal Opportunity Act. Each office is independently owned and operated. Listing information is deemed reliable but not guaranteed accurate.