
1563 N Detroit Street, Xenia, OH 45385
Local realty services provided by:CENTURY 21 HomeStar
Upcoming open houses
- Sat, Oct 2402:00 pm - 04:00 pm
Listed by: greta costa
Office: howard hanna real estate serv
MLS#:971379
Source:OH_DABR
Price summary
- Price:$270,000
- Price per sq. ft.:$218.45
About this home
Your perfect pocket of paradise on the path! This unique double lot stretches from Casey's to Nick's restaurant--mostly wooded, with an easy-maintenance side yard. The house was constructed of redwood, now fully protected under vinyl siding. Only one owner, this home was built by the new bride's husband and father in 1952. Restored original hardwood floors, vinyl and double hung windows, newer HVAC and water heater. The detached garage is large enough to accommodate vehicles and a workshop. This little home raised a family, built memories and has stood the test of time, as a tribute to determination, loyalty, and grace. It now eagerly waits to welcome new memories with you. This property is zoned Business, so it could be used as a Bed and Breakfast, Day Spa, Art studio and more.
Contact an agent
Home facts
- Year built:1952
- Subdivision & Development:Rosedale
- Listing ID #:971379
- Added:1 day(s) ago
- Updated:October 23, 2026 at 12:06 AM
Rooms and interior
- Bedrooms:3
- Total bathrooms:1
- Full bathrooms:1
- Rooms Total:7
- Kitchen Description:Dishwasher, Microwave, Range, Refrigerator
- Basement:Yes
- Living area:1,236 sq. ft.
Heating and cooling
- Central air:Yes
Structure and exterior
- Year built:1952
- Building area:1,236 sq. ft.
- Lot area:0.97 Acres
- Levels:1 Story
Finances and disclosures
- Price:$270,000
- Price per sq. ft.:$218.45
Parking
- Garage:Yes
- Garage spaces:2
New listings near 1563 N Detroit Street
- New
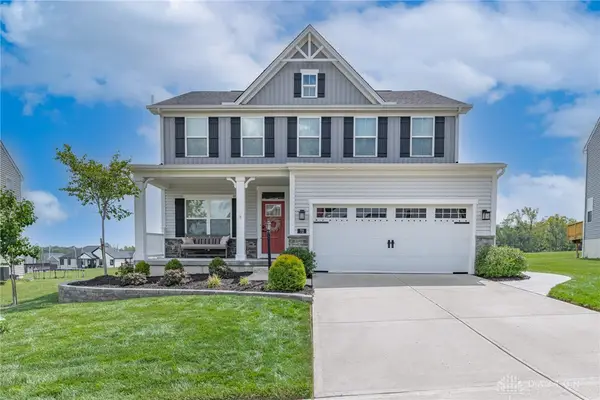 $520,000Active4 beds 4 baths3,125 sq. ft.
72 Ridgebrook Trail, Xenia, OH 45385
MLS# 971745Listed by: IRONGATE INC. - New
 $475,000Active5 beds 2 baths3,604 sq. ft.
3521 Straley Road, Cedarville Twp, OH 45385
MLS# 971600Listed by: SHERIDANS LLC - New
 $239,000Active2 beds 2 baths1,328 sq. ft.
428 Whisper Lane, Xenia, OH 45385
MLS# 971556Listed by: KELLER WILLIAMS COMMUNITY PART - New
 $300,000Active4 beds 3 baths1,680 sq. ft.
2832 Kingman Drive, Xenia, OH 45385
MLS# 971533Listed by: COLDWELL BANKER HERITAGE - New
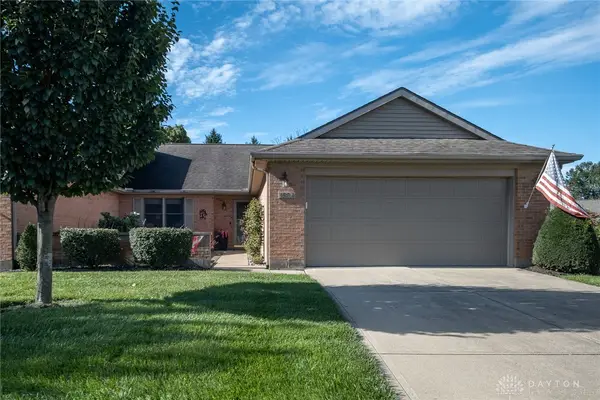 $310,000Active3 beds 2 baths1,930 sq. ft.
1504 Dee Anne Drive, Xenia, OH 45385
MLS# 969945Listed by: BHHS PROFESSIONAL REALTY - New
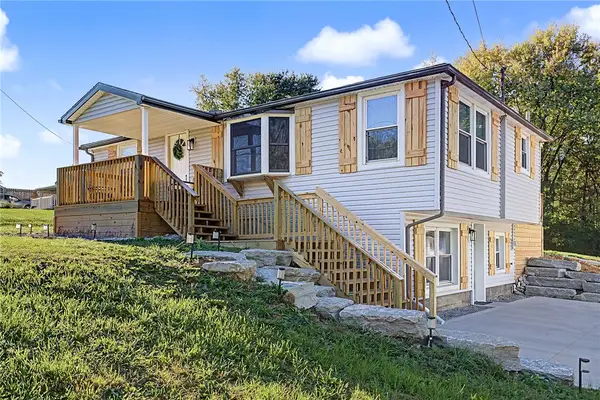 $349,900Active3 beds 2 baths1,920 sq. ft.
843 Hook Road, Xenia, OH 45385
MLS# 971282Listed by: HOWARD HANNA REAL ESTATE SERV - New
 $314,900Active3 beds 2 baths1,824 sq. ft.
1231 Joyce Drive, Xenia, OH 45385
MLS# 971465Listed by: RE/MAX VICTORY + AFFILIATES  $349,000Pending2 beds 2 baths1,740 sq. ft.
948 Wright Avenue, Xenia, OH 45385
MLS# 971195Listed by: COLDWELL BANKER HERITAGE- New
 $399,900Active3 beds 2 baths1,758 sq. ft.
1340 Jasper Road, Xenia, OH 45385
MLS# 971294Listed by: IRONGATE INC.


Protect your home and budget from life's surprises with an Assurant Home Warranty, backed by a partner that supports you through every step of homeownership. Explore Plans.
©2026 Century 21 Real Estate LLC. All rights reserved. CENTURY 21®, the CENTURY 21 Logo and C21® are service marks owned by Century 21 Real Estate LLC. Century 21 Real Estate LLC fully supports the principles of the Fair Housing Act and the Equal Opportunity Act. Each office is independently owned and operated. Listing information is deemed reliable but not guaranteed accurate.