
1969 Vermont Drive, Xenia, OH 45385
Local realty services provided by:CENTURY 21 DeAnna Realty
1969 Vermont Drive,Xenia, OH 45385
$185,000
- 3 Beds
- 2 Baths
- - sq. ft.
- Single family
- Sold
Listed by: kristi robinette, tyler robinette
Office: howard hanna real estate serv
MLS#:964748
Source:OH_DABR
Sorry, we are unable to map this address
Price summary
- Price:$185,000
About this home
Welcome to this charming brick ranch offering 1,080 sq ft of comfortable, functional living space! This well-maintained home features 3 bedrooms, 1 full bath and a convenient half bath. Inside, you’ll find a welcoming living room plus a versatile family room that could also serve as a home office, playroom or additional gathering space. A separate laundry area adds everyday convenience. Updated windows throughout provide plenty of natural light, and the living room windows swing inward, making it easy to enjoy a refreshing breeze on those beautiful days. Sliding glass doors lead to the fenced backyard, offering a great space for pets, play or outdoor entertaining. A nice storage shed with a new floor provides additional space for lawn equipment and outdoor essentials. The 1-car attached garage is equipped with an EV charger, and an additional parking pad in the driveway provides extra off-street parking. With its classic brick exterior, flexible living spaces and thoughtful updates, this ranch is ready to welcome its next owner!...
Contact an agent
Home facts
- Year built:1971
- Subdivision & Development:Arrowhead Acres
- Listing ID #:964748
- Added:56 day(s) ago
- Updated:September 19, 2026 at 07:07 AM
Rooms and interior
- Bedrooms:3
- Total bathrooms:2
- Full bathrooms:1
- Half bathrooms:1
- Rooms Total:8
- Kitchen Description:Range, Refrigerator
Heating and cooling
- Central air:Yes
Structure and exterior
- Year built:1971
- Construction Materials:Brick, Frame
- Exterior Features:Fence, Patio, Porch
- Levels:1 Story
Finances and disclosures
- Price:$185,000
Features and amenities
- Laundry features:Dryer, Washer
Parking
- Garage:Yes
- Garage spaces:1
New listings near 1969 Vermont Drive
- New
 $298,900Active4 beds 3 baths
1477 Hickman Road, Xenia, OH 45385
MLS# 969072Listed by: THE NORTHERN LIGHT GROUP - New
 $120,000Active4 beds 1 baths1,452 sq. ft.
1770 Bowman Drive, Xenia, OH 45385
MLS# 969264Listed by: REALTOWN REALTY - New
 $219,900Active3 beds 2 baths1,019 sq. ft.
1713 Gayhart Drive, Xenia, OH 45385
MLS# 969128Listed by: EXP REALTY - New
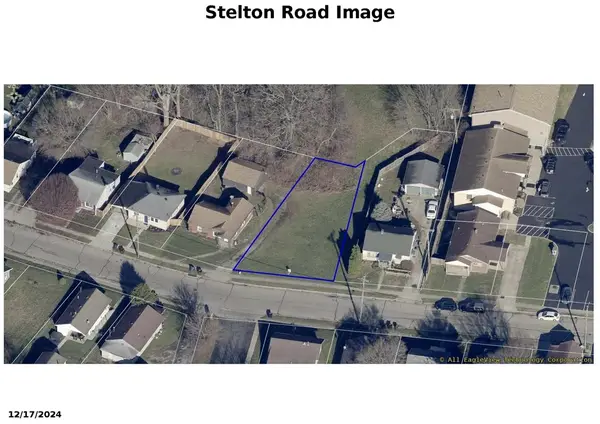 $20,000Active0.14 Acres
0 Stelton Road, Xenia, OH 45385
MLS# 969079Listed by: BRUNS REALTY GROUP, LLC - New
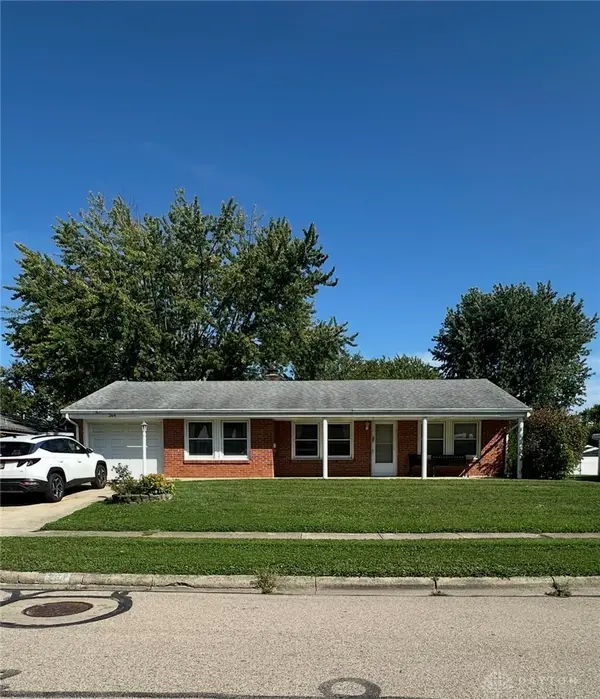 $179,990Active3 beds 2 baths1,484 sq. ft.
264 Portsmouth Avenue, Xenia, OH 45385
MLS# 969069Listed by: REALTOWN REALTY - New
 $450,000Active4 beds 3 baths3,668 sq. ft.
389 Brush Row Road, Xenia, OH 45385
MLS# 968466Listed by: BHHS PROFESSIONAL REALTY - New
 $183,000Active3 beds 1 baths816 sq. ft.
1028 Omard, Xenia, OH 45385-2245
MLS# 968962Listed by: HOWARD HANNA REAL ESTATE SERV - New
 $399,900Active5 beds 3 baths2,411 sq. ft.
2511 Spahr Road, Xenia, OH 45385
MLS# 968876Listed by: BELLA REALTY GROUP - New
 $415,000Active5 beds 4 baths2,397 sq. ft.
1071 Brooke Ln, Xenia, OH 45385
MLS# 968418Listed by: GLASSHOUSE REALTY GROUP - New
 $139,900Active4 beds 2 baths2,022 sq. ft.
149 E 3rd Street, Xenia, OH 45385
MLS# 968773Listed by: IRONGATE INC.


Protect your home and budget from life's surprises with an Assurant Home Warranty, backed by a partner that supports you through every step of homeownership. Explore Plans.
©2026 Century 21 Real Estate LLC. All rights reserved. CENTURY 21®, the CENTURY 21 Logo and C21® are service marks owned by Century 21 Real Estate LLC. Century 21 Real Estate LLC fully supports the principles of the Fair Housing Act and the Equal Opportunity Act. Each office is independently owned and operated. Listing information is deemed reliable but not guaranteed accurate.