
61 Kays Way, Xenia, OH 45385
Local realty services provided by:CENTURY 21 The Gene Group
61 Kays Way,Xenia, OH 45385
$215,000
- 2 Beds
- 3 Baths
- - sq. ft.
- Single family
- Sold
Listed by: malia k. hughes
Office: key realty
MLS#:1045758
Source:OH_WRIST
Sorry, we are unable to map this address
Price summary
- Price:$215,000
About this home
Welcome home to easy, low-maintenance living in the thriving community of Xenia! Tucked away on a quiet cul-de-sac with a small, manageable lot, this move-in ready ranch-style home offers the perfect blend of comfort, convenience, and modern open-concept design.
Inside, you'll love the spacious single-floor layout featuring vaulted ceilings, an open living area filled with natural light, 2 bedrooms, and 2.5 baths designed for comfortable everyday living and entertaining alike. The thoughtful floor plan provides an airy feel while still offering privacy and functionality.
Whether you are downsizing, seeking easy living, or simply wanting a home with less maintenance and more enjoyment, this property checks all the boxes. Located in a growing area on the west side of town, buyers will appreciate all that Xenia has to offer including friendly residents, a strong sense of community, affordable living, convenient access to Dayton, beautiful parks and bike trails, and less traffic and congestion than larger metro areas.
If you have been searching for a clean, comfortable, move-in ready home in a welcoming community, this one deserves your attention!...
Contact an agent
Home facts
- Year built:2004
- Subdivision & Development:Megans Haven Planned Unidevelo
- Listing ID #:1045758
- Added:122 day(s) ago
- Updated:September 01, 2026 at 04:05 PM
Rooms and interior
- Bedrooms:2
- Total bathrooms:3
- Full bathrooms:2
- Half bathrooms:1
- Bathrooms Description:Bathroom 1st Floor
- Kitchen Description:Dishwasher, Range, Refrigerator
- Bedroom Description:Bedroom on 1st Floor
- Basement Description:Crawl Space
Heating and cooling
- Cooling:Central Air
- Heating:Forced Air, Natural Gas
Structure and exterior
- Year built:2004
- Lot Features:Residential Lot
- Construction Materials:Vinyl Siding
- Foundation Description:Block
- Levels:1 Story
Utilities
- Water:Supplied Water
- Sewer:Public Sewer
Finances and disclosures
- Price:$215,000
- Tax amount:$2,458 (2025)
Features and amenities
- Appliances:Dishwasher, Range, Refrigerator
- Amenities:Cathedral Ceiling(s)
Parking
- Parking description:Attached, Garage Door Opener
- Garage spaces:2
New listings near 61 Kays Way
- New
 $298,900Active4 beds 3 baths
1477 Hickman Road, Xenia, OH 45385
MLS# 969072Listed by: THE NORTHERN LIGHT GROUP - New
 $120,000Active4 beds 1 baths1,452 sq. ft.
1770 Bowman Drive, Xenia, OH 45385
MLS# 969264Listed by: REALTOWN REALTY - New
 $219,900Active3 beds 2 baths1,019 sq. ft.
1713 Gayhart Drive, Xenia, OH 45385
MLS# 969128Listed by: EXP REALTY - New
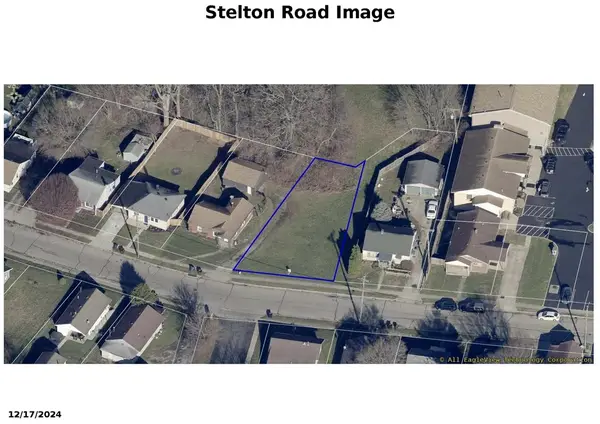 $20,000Active0.14 Acres
0 Stelton Road, Xenia, OH 45385
MLS# 969079Listed by: BRUNS REALTY GROUP, LLC - New
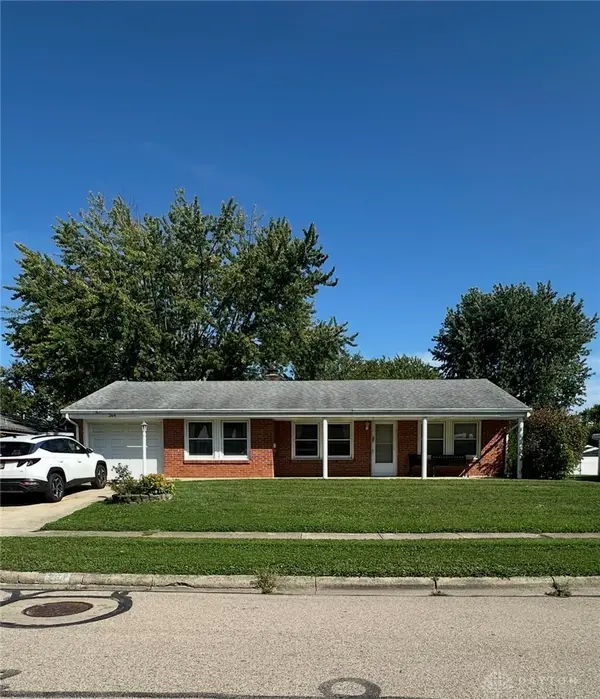 $179,990Active3 beds 2 baths1,484 sq. ft.
264 Portsmouth Avenue, Xenia, OH 45385
MLS# 969069Listed by: REALTOWN REALTY - New
 $450,000Active4 beds 3 baths3,668 sq. ft.
389 Brush Row Road, Xenia, OH 45385
MLS# 968466Listed by: BHHS PROFESSIONAL REALTY - New
 $183,000Active3 beds 1 baths816 sq. ft.
1028 Omard, Xenia, OH 45385-2245
MLS# 968962Listed by: HOWARD HANNA REAL ESTATE SERV - New
 $399,900Active5 beds 3 baths2,411 sq. ft.
2511 Spahr Road, Xenia, OH 45385
MLS# 968876Listed by: BELLA REALTY GROUP - New
 $415,000Active5 beds 4 baths2,397 sq. ft.
1071 Brooke Ln, Xenia, OH 45385
MLS# 968418Listed by: GLASSHOUSE REALTY GROUP - New
 $139,900Active4 beds 2 baths2,022 sq. ft.
149 E 3rd Street, Xenia, OH 45385
MLS# 968773Listed by: IRONGATE INC.


Protect your home and budget from life's surprises with an Assurant Home Warranty, backed by a partner that supports you through every step of homeownership. Explore Plans.
©2026 Century 21 Real Estate LLC. All rights reserved. CENTURY 21®, the CENTURY 21 Logo and C21® are service marks owned by Century 21 Real Estate LLC. Century 21 Real Estate LLC fully supports the principles of the Fair Housing Act and the Equal Opportunity Act. Each office is independently owned and operated. Listing information is deemed reliable but not guaranteed accurate.