
816 Louise Drive, Xenia, OH 45385
Local realty services provided by:CENTURY 21 DeAnna Realty
816 Louise Drive,Xenia, OH 45385
$306,000
- 3 Beds
- 2 Baths
- - sq. ft.
- Single family
- Sold
Listed by: kelli fife
Office: howard hanna real estate serv
MLS#:964714
Source:OH_DABR
Sorry, we are unable to map this address
Price summary
- Price:$306,000
About this home
Welcome home to this beautifully updated 3-bedroom, 2-bath brick ranch that's as impressive outside as it is inside! Freshly painted in a timeless linen white and accented with a striking black metal roof and charming wood shutters, this home offers incredible curb appeal from the moment you arrive. Step into your own backyard sanctuary, designed for both relaxation and entertaining. The sparkling inground pool is surrounded by an epoxy-coated patio and stamped concrete, all enclosed by a classic aluminum fence for beauty and peace of mind. The thoughtfully designed pool house/shed features storage for towels and swimsuits, plus the added convenience of a urinal—making pool days even easier. The pristine landscaping and meticulously maintained yard complete this private outdoor oasis. Inside, you'll love the bright, open-concept layout featuring a recently updated kitchen that's perfect for gathering with family and friends. The spacious primary and guest bedrooms offer comfortable living, while the completely remodeled main bathroom showcases stylish finishes and modern design. A stackable washer and dryer maximize the laundry space, adding both functionality and convenience. Every detail has been thoughtfully updated, making this home truly move-in ready. From the exceptional outdoor retreat to the beautifully refreshed interior, this is a property you'll want to see in person. Don't miss your opportunity to make this incredible home yours—schedule your private showing today!...
Contact an agent
Home facts
- Year built:1974
- Subdivision & Development:Stadium Park
- Listing ID #:964714
- Added:58 day(s) ago
- Updated:September 19, 2026 at 07:07 AM
Rooms and interior
- Bedrooms:3
- Total bathrooms:2
- Full bathrooms:2
- Rooms Total:5
- Kitchen Description:Dishwasher, Microwave, Range, Refrigerator
Heating and cooling
- Central air:Yes
Structure and exterior
- Year built:1974
- Construction Materials:Brick
- Exterior Features:Fence, Patio
- Levels:1 Story
Finances and disclosures
- Price:$306,000
Features and amenities
- Laundry features:Dryer, Washer
Parking
- Garage:Yes
- Garage spaces:1
New listings near 816 Louise Drive
- New
 $298,900Active4 beds 3 baths
1477 Hickman Road, Xenia, OH 45385
MLS# 969072Listed by: THE NORTHERN LIGHT GROUP - New
 $120,000Active4 beds 1 baths1,452 sq. ft.
1770 Bowman Drive, Xenia, OH 45385
MLS# 969264Listed by: REALTOWN REALTY - New
 $219,900Active3 beds 2 baths1,019 sq. ft.
1713 Gayhart Drive, Xenia, OH 45385
MLS# 969128Listed by: EXP REALTY - New
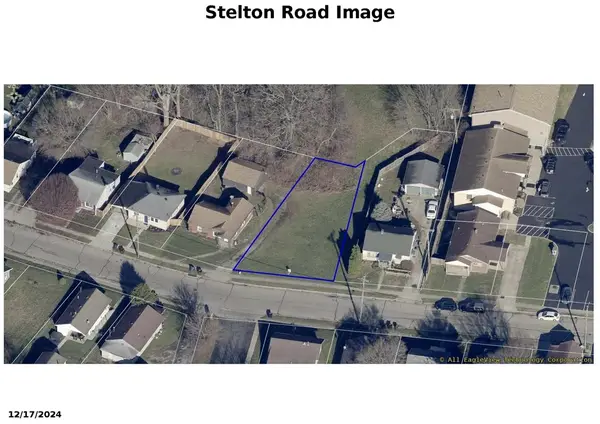 $20,000Active0.14 Acres
0 Stelton Road, Xenia, OH 45385
MLS# 969079Listed by: BRUNS REALTY GROUP, LLC - New
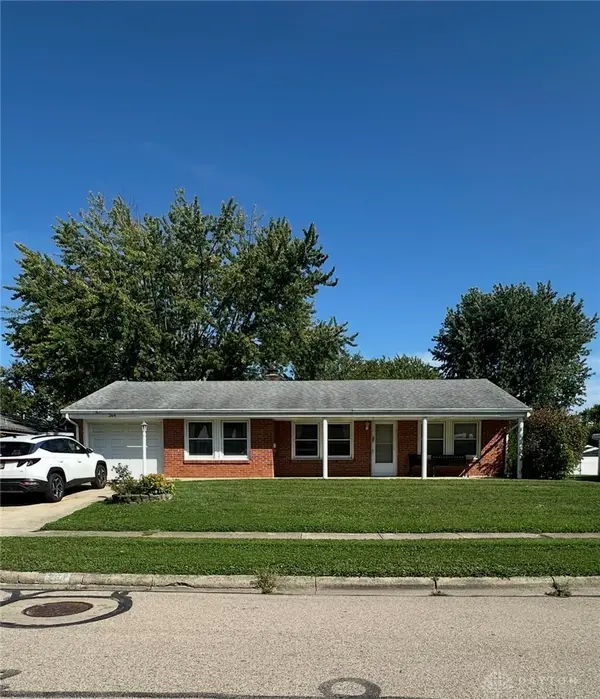 $179,990Active3 beds 2 baths1,484 sq. ft.
264 Portsmouth Avenue, Xenia, OH 45385
MLS# 969069Listed by: REALTOWN REALTY - New
 $450,000Active4 beds 3 baths3,668 sq. ft.
389 Brush Row Road, Xenia, OH 45385
MLS# 968466Listed by: BHHS PROFESSIONAL REALTY - New
 $183,000Active3 beds 1 baths816 sq. ft.
1028 Omard, Xenia, OH 45385-2245
MLS# 968962Listed by: HOWARD HANNA REAL ESTATE SERV - New
 $399,900Active5 beds 3 baths2,411 sq. ft.
2511 Spahr Road, Xenia, OH 45385
MLS# 968876Listed by: BELLA REALTY GROUP - New
 $415,000Active5 beds 4 baths2,397 sq. ft.
1071 Brooke Ln, Xenia, OH 45385
MLS# 968418Listed by: GLASSHOUSE REALTY GROUP - New
 $139,900Active4 beds 2 baths2,022 sq. ft.
149 E 3rd Street, Xenia, OH 45385
MLS# 968773Listed by: IRONGATE INC.


Protect your home and budget from life's surprises with an Assurant Home Warranty, backed by a partner that supports you through every step of homeownership. Explore Plans.
©2026 Century 21 Real Estate LLC. All rights reserved. CENTURY 21®, the CENTURY 21 Logo and C21® are service marks owned by Century 21 Real Estate LLC. Century 21 Real Estate LLC fully supports the principles of the Fair Housing Act and the Equal Opportunity Act. Each office is independently owned and operated. Listing information is deemed reliable but not guaranteed accurate.