
909 Mcdowell Street, Xenia, OH 45385
Local realty services provided by:CENTURY 21 The Gene Group
909 Mcdowell Street,Xenia, OH 45385
$217,000
- 3 Beds
- 2 Baths
- - sq. ft.
- Single family
- Sold
Listed by: tori thomas
Office: fiv realty co ohio llc.
MLS#:1047426
Source:OH_WRIST
Sorry, we are unable to map this address
Price summary
- Price:$217,000
About this home
Welcome home to this beautifully maintained 3-bedroom, 2-bath residence, offering the perfect blend of style, comfort, and functionality. This inviting home features a bright, open-concept design enhanced by soaring vaulted ceilings that seamlessly connect the great room, dining area, and kitchen--creating an ideal space for both everyday living and entertaining. The custom center island provides abundant storage, additional prep space, and a natural gathering place for family and guests.
Step outside through the sliding glass doors to a spacious deck overlooking the fully fenced backyard, offering plenty of room to relax, entertain, or enjoy outdoor activities. A storage shed provides additional space for lawn equipment and seasonal items. Recent updates, including a newer furnace and a new water heater, offer added peace of mind, while the attached two-car garage provides convenience and extra storage.
Thoughtfully designed with an open, welcoming layout and desirable updates, this move-in-ready home is one you won't want to miss...
Contact an agent
Home facts
- Year built:1995
- Subdivision & Development:Southwood Sub
- Listing ID #:1047426
- Added:48 day(s) ago
- Updated:September 03, 2026 at 11:08 PM
Rooms and interior
- Bedrooms:3
- Total bathrooms:2
- Full bathrooms:2
- Bathrooms Description:Bathroom 1st Floor
- Kitchen Description:Dishwasher, Microwave, Range, Refrigerator
- Bedroom Description:Bedroom on 1st Floor, Smoke Detector(s)
- Basement Description:Crawl Space
Heating and cooling
- Cooling:Central Air
- Heating:Forced Air, Natural Gas
Structure and exterior
- Year built:1995
- Lot Features:Residential Lot
- Construction Materials:Vinyl Siding
- Exterior Features:Fenced
- Foundation Description:Block
- Levels:1 Story
Utilities
- Water:Supplied Water
- Sewer:Public Sewer
Finances and disclosures
- Price:$217,000
- Tax amount:$1,729 (2025)
Features and amenities
- Appliances:Dishwasher, Microwave, Range, Refrigerator
- Amenities:Ceiling Fan(s), Fenced
Parking
- Parking description:Attached, Garage Door Opener
- Garage spaces:2
New listings near 909 Mcdowell Street
- New
 $219,900Active3 beds 2 baths1,019 sq. ft.
1713 Gayhart Drive, Xenia, OH 45385
MLS# 969128Listed by: EXP REALTY - New
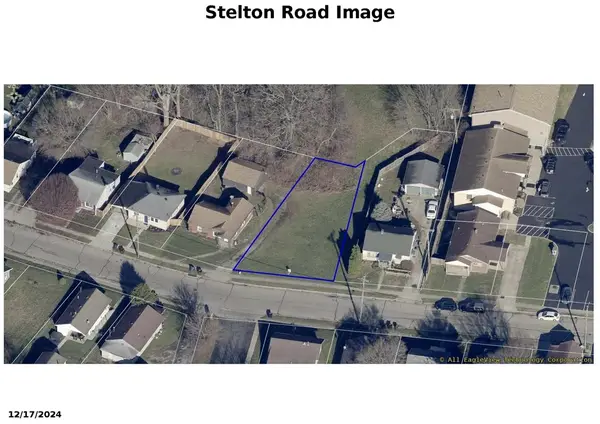 $20,000Active0.14 Acres
0 Stelton Road, Xenia, OH 45385
MLS# 969079Listed by: BRUNS REALTY GROUP, LLC - New
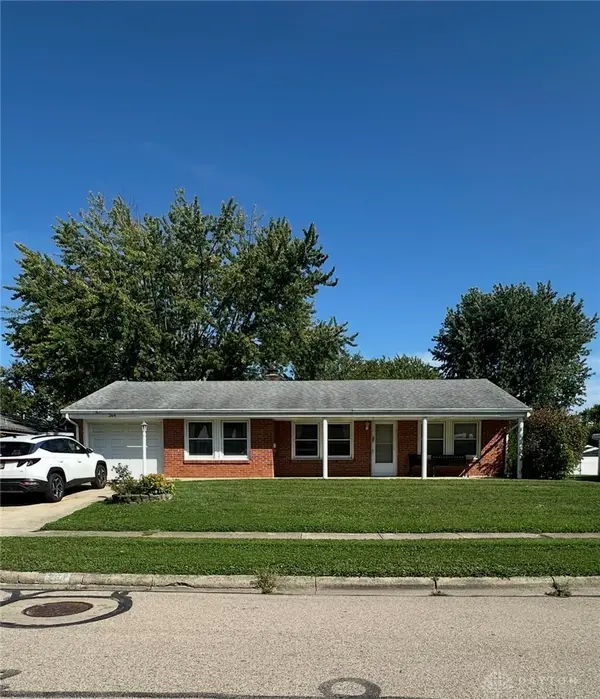 $179,990Active3 beds 2 baths1,484 sq. ft.
264 Portsmouth Avenue, Xenia, OH 45385
MLS# 969069Listed by: REALTOWN REALTY - New
 $450,000Active4 beds 3 baths3,668 sq. ft.
389 Brush Row Road, Xenia, OH 45385
MLS# 968466Listed by: BHHS PROFESSIONAL REALTY - New
 $183,000Active3 beds 1 baths816 sq. ft.
1028 Omard, Xenia, OH 45385-2245
MLS# 968962Listed by: HOWARD HANNA REAL ESTATE SERV - New
 $399,900Active5 beds 3 baths2,411 sq. ft.
2511 Spahr Road, Xenia, OH 45385
MLS# 968876Listed by: BELLA REALTY GROUP - New
 $415,000Active5 beds 4 baths2,397 sq. ft.
1071 Brooke Ln, Xenia, OH 45385
MLS# 968418Listed by: GLASSHOUSE REALTY GROUP - New
 $139,900Active4 beds 2 baths2,022 sq. ft.
149 E 3rd Street, Xenia, OH 45385
MLS# 968773Listed by: IRONGATE INC. - New
 $800,000Active3 beds 3 baths2,393 sq. ft.
2200 Indian Ripple Road, Xenia, OH 45385
MLS# 968796Listed by: HOWARD HANNA REAL ESTATE SERV  $720,000Pending4 beds 5 baths5,426 sq. ft.
1617 Ashmont Court, Beavercreek Twp, OH 45385
MLS# 968585Listed by: RE/MAX VICTORY + AFFILIATES


Protect your home and budget from life's surprises with an Assurant Home Warranty, backed by a partner that supports you through every step of homeownership. Explore Plans.
©2026 Century 21 Real Estate LLC. All rights reserved. CENTURY 21®, the CENTURY 21 Logo and C21® are service marks owned by Century 21 Real Estate LLC. Century 21 Real Estate LLC fully supports the principles of the Fair Housing Act and the Equal Opportunity Act. Each office is independently owned and operated. Listing information is deemed reliable but not guaranteed accurate.