
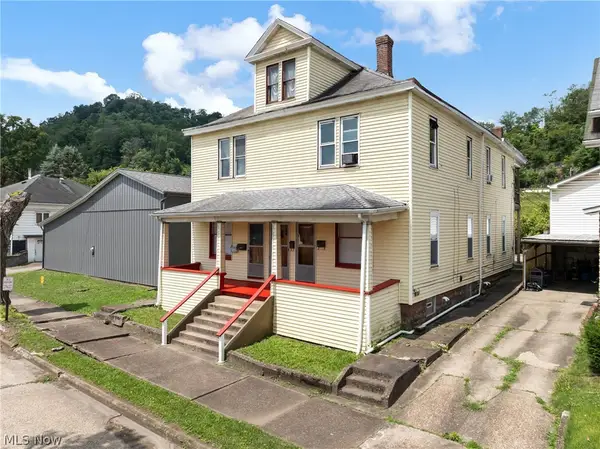
214 Martha Street, Yorkville, OH 43971
Local realty services provided by:CENTURY 21 Darfus Realty
Listed by: john a kazemka
Office: harvey goodman, realtor
MLS#:5244714
Source:OH_NORMLS
Price summary
- Price:$169,900
- Price per sq. ft.:$81.33
About this home
Plenty of space, plenty of updates, and completely move-in ready! Welcome to 214 Martha St! This 3 bedroom home offers nearly 1,500 sq ft home in the heart of Yorkville has been thoughtfully updated from top to bottom. Updates include new flooring, roof and stunningly renovated kitchen and bathrooms—all designed for modern comfort and style. A detached garage and full basement offer endless storage and workspace options, perfect for hobbies, projects, or keeping things organized. With so much room to spread out and so many improvements already done, all that’s left is to move in and enjoy!
Contact an agent
Home facts
- Year built:1920
- Subdivision & Development:Medilla Sub
- Listing ID #:5244714
- Added:3 day(s) ago
- Updated:September 18, 2026 at 07:49 PM
Rooms and interior
- Bedrooms:3
- Total bathrooms:2
- Full bathrooms:2
- Rooms Total:8
- Kitchen Description:Dishwasher, Microwave, Range, Refrigerator
- Basement:Yes
- Basement Description:Full
- Living area:2,089 sq. ft.
Heating and cooling
- Cooling:Central Air
- Heating:Forced Air, Gas
- Central air:Yes
Structure and exterior
- Roof:Shingle
- Year built:1920
- Building area:2,089 sq. ft.
- Lot area:0.09 Acres
- Architectural Style:Conventional
- Construction Materials:Vinyl Siding
- Levels:2 Story
Utilities
- Water:Public
- Sewer:Public Sewer
Finances and disclosures
- Price:$169,900
- Price per sq. ft.:$81.33
- Tax amount:$1,385 (2025)
Features and amenities
- Appliances:Dishwasher, Microwave, Range, Refrigerator, Washer
- Laundry features:Dryer, Washer
Parking
- Parking description:Detached, Garage
- Garage:Yes
- Garage spaces:1

New listings near 214 Martha Street



Protect your home and budget from life's surprises with an Assurant Home Warranty, backed by a partner that supports you through every step of homeownership. Explore Plans.
©2026 Century 21 Real Estate LLC. All rights reserved. CENTURY 21®, the CENTURY 21 Logo and C21® are service marks owned by Century 21 Real Estate LLC. Century 21 Real Estate LLC fully supports the principles of the Fair Housing Act and the Equal Opportunity Act. Each office is independently owned and operated. Listing information is deemed reliable but not guaranteed accurate.