1109 Mansell Drive, Youngstown, OH 44505
Local realty services provided by:CENTURY 21 Bolte Real Estate
Listed by: daniel j alvarez
Office: brokers realty group
MLS#:5231214
Source:OH_NORMLS
Price summary
- Price:$329,900
- Price per sq. ft.:$87.79
About this home
A home as expansive as its potential, this elaborate Liberty Township split level boasts incredible style in a must-see package! Sat off the road under a tree lined canopy, a cement driveway is lined with red mulch and stone to create an entrance like no other. The wraparound drive sweeps past both a two-car garage and a sunken porch that sits centerpiece within the boldly painted residence. Around the back, a sizeable, fenced-in yard includes a substantial brick patio space and additional cobblestone side patio. Through the front door, a gracious foyer enjoys the hardwood styled flooring that continues through the home. A must-see staircase reveals a lower flex space and lounge area while the second-floor overlook towers above. Meanwhile, a stylish kitchen branches away with its artful countertops and casual dining provisions at each end. The central great room wows with its wood panel accent wall and surrounding fireplace, elaborate overhead lighting and great backyard views that include instant walk-out access. Upstairs, three generously sized bedrooms include a single oversized offering. They join a full bath at the hall’s end with its dual basin vanity. Down below, a daring half bath accompanies two additional potential bedrooms, each with exceptional square footage. The master suite includes multiple closets and its own private bath. Adding to the excitement, a basement staircase leads past laundry services to find a great theatre room, ready to entertain. Call today for more!...
Contact an agent
Home facts
- Year built:1956
- Listing ID #:5231214
- Added:38 day(s) ago
- Updated:September 07, 2026 at 02:43 PM
Rooms and interior
- Bedrooms:5
- Total bathrooms:3
- Full bathrooms:2
- Half bathrooms:1
- Rooms Total:10
- Basement:Yes
- Basement Description:Partial
- Living area:3,758 sq. ft.
Heating and cooling
- Heating:Gas, Hot Water, Steam
Structure and exterior
- Roof:Asphalt, Fiberglass
- Year built:1956
- Building area:3,758 sq. ft.
- Lot area:1 Acres
- Construction Materials:Brick, Vinyl Siding
- Levels:2 Story
Utilities
- Water:Public
- Sewer:Public Sewer
Finances and disclosures
- Price:$329,900
- Price per sq. ft.:$87.79
- Tax amount:$4,285 (2025)
Parking
- Parking description:Attached, Garage
- Garage:Yes
- Garage spaces:2

New listings near 1109 Mansell Drive
- New
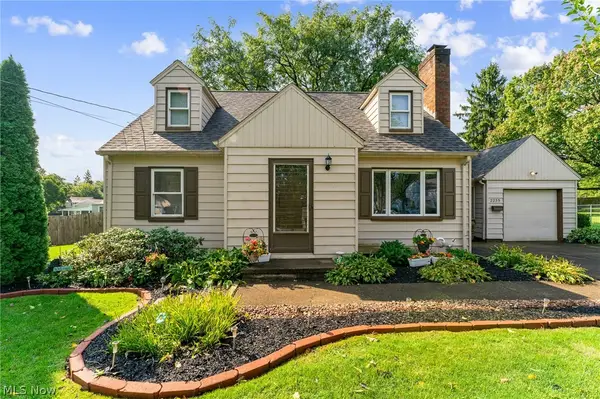 $209,000Active3 beds 1 baths1,288 sq. ft.
2235 Coral Sea Drive, Youngstown, OH 44511
MLS# 5242772Listed by: NEXTHOME GO30 REALTY - New
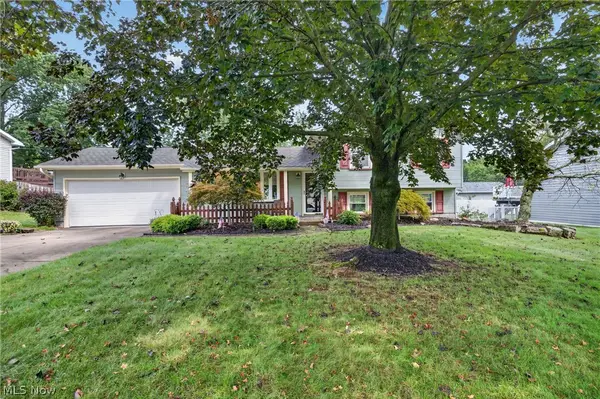 $245,000Active3 beds 2 baths1,960 sq. ft.
2379 Oak Trace Street, Youngstown, OH 44515
MLS# 5242720Listed by: BERKSHIRE HATHAWAY HOMESERVICES STOUFFER REALTY - New
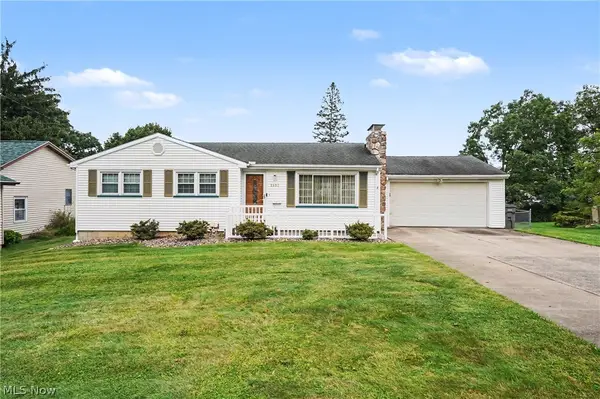 $185,000Active3 beds 2 baths1,142 sq. ft.
1997 Heather Lane, Youngstown, OH 44511
MLS# 5242431Listed by: KELLER WILLIAMS CHERVENIC RLTY - New
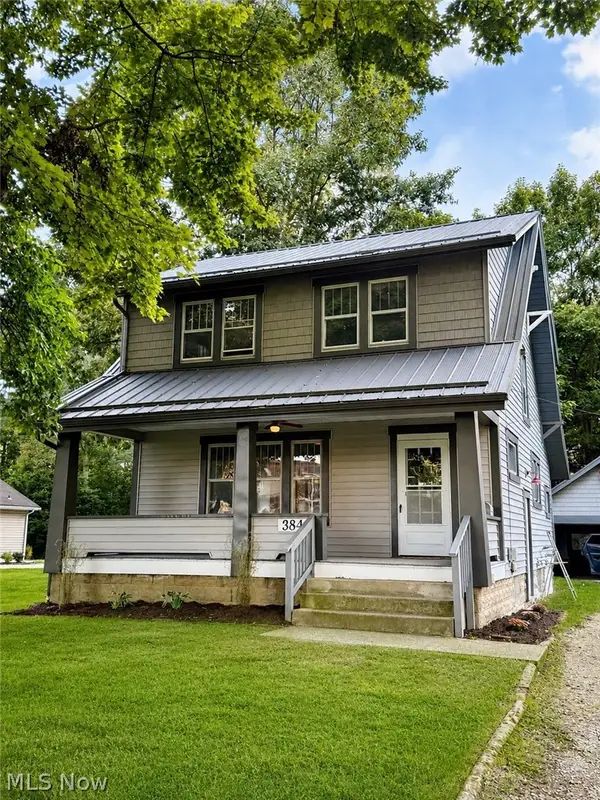 $224,900Active3 beds 1 baths
3845 Allendale Avenue, Youngstown, OH 44511
MLS# 5242268Listed by: NEXTHOME GO30 REALTY - New
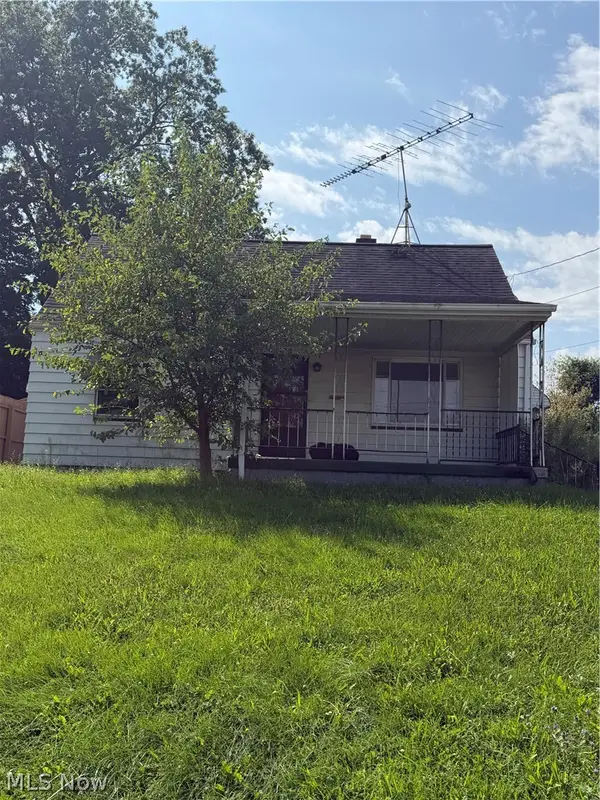 $59,900Active3 beds 1 baths1,056 sq. ft.
411 E Laclede Avenue, Youngstown, OH 44507
MLS# 5242471Listed by: KELLY WARREN AND ASSOCIATES RE SOLUTIONS - New
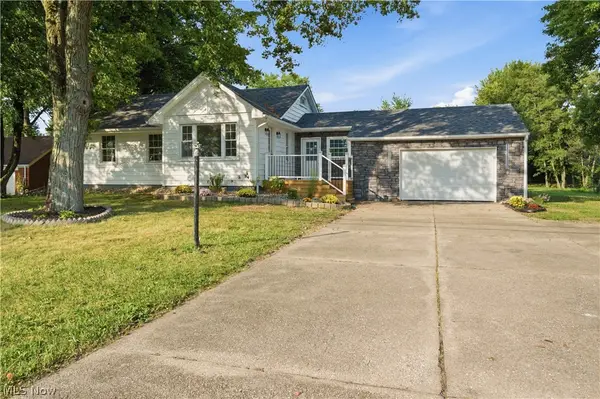 $409,000Active5 beds 2 baths
9247 Youngstown Pittsburgh Road, Youngstown, OH 44514
MLS# 5242242Listed by: KELLY WARREN AND ASSOCIATES RE SOLUTIONS - New
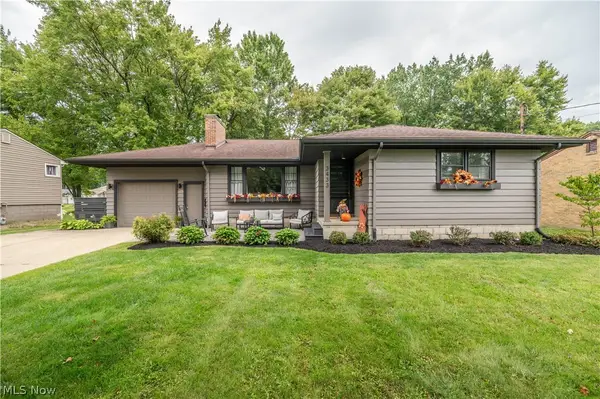
 $209,900Active3 beds 2 baths1,304 sq. ft.
3433 Bentwillow Lane, Youngstown, OH 44511
MLS# 5241952Listed by: CENTURY 21 LAKESIDE REALTY - New
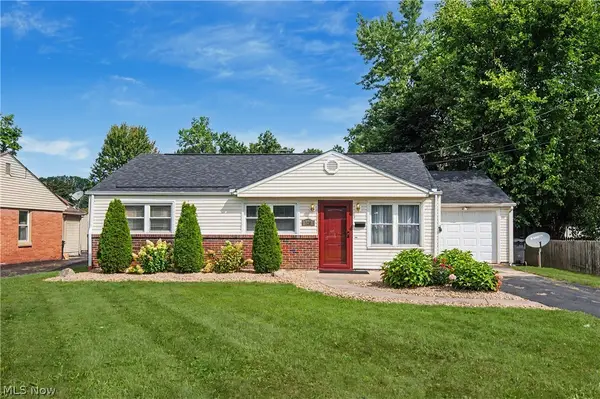 $179,900Active3 beds 1 baths1,044 sq. ft.
120 Centervale Avenue, Youngstown, OH 44512
MLS# 5235416Listed by: CENTURY 21 LAKESIDE REALTY 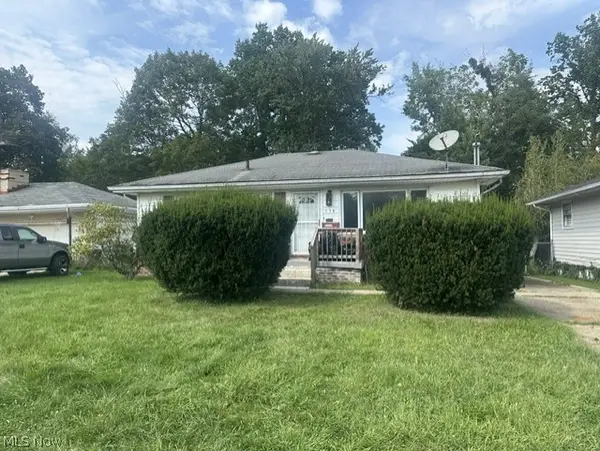 $49,500Pending3 beds 1 baths936 sq. ft.
538 W Earle Avenue, Youngstown, OH 44511
MLS# 5242124Listed by: D'AMICO AGENCY- New
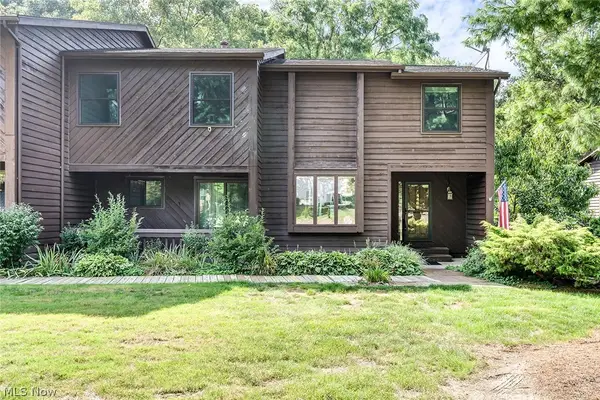 $274,900Active3 beds 3 baths3,162 sq. ft.
4468 Devonshire Drive #c, Youngstown, OH 44512
MLS# 5240877Listed by: KELLER WILLIAMS CHERVENIC RLTY


Protect your home and budget from life's surprises with an Assurant Home Warranty, backed by a partner that supports you through every step of homeownership. Explore Plans.
©2026 Century 21 Real Estate LLC. All rights reserved. CENTURY 21®, the CENTURY 21 Logo and C21® are service marks owned by Century 21 Real Estate LLC. Century 21 Real Estate LLC fully supports the principles of the Fair Housing Act and the Equal Opportunity Act. Each office is independently owned and operated. Listing information is deemed reliable but not guaranteed accurate.