116 Terrace Drive, Youngstown, OH 44512
Local realty services provided by:CENTURY 21 DeAnna Realty
Listed by: sandra l mccreery
Office: exp realty, llc.
MLS#:5234318
Source:OH_NORMLS
Price summary
- Price:$140,000
- Price per sq. ft.:$105.11
About this home
Welcome to this charming 3-bedroom Cape Cod located in the Boardman School District! The main floor offers a comfortable living room, dining room, kitchen, family room, two bedrooms, and a full bathroom, providing plenty of space for everyday living. Upstairs, you’ll find a spacious third bedroom offering added privacy and flexibility. A full basement provides plenty of room for storage and additional possibilities. Step outside and enjoy the covered front porch overlooking a lovely front-yard garden filled with grapevines and colorful wildflowers. The large backyard offers plenty of space for outdoor entertaining, gardening, pets, or play. A 1-car garage completes this inviting home. Conveniently located near shopping, dining, schools, and everyday amenities, this Cape Cod is ready for its next owner to make it home!
Contact an agent
Home facts
- Year built:1949
- Subdivision & Development:Terrace Heights
- Listing ID #:5234318
- Added:1 day(s) ago
- Updated:August 08, 2026 at 03:43 AM
Rooms and interior
- Bedrooms:3
- Total bathrooms:1
- Full bathrooms:1
- Rooms Total:6
- Basement:Yes
- Basement Description:Full, Unfinished
- Living area:1,332 sq. ft.
Heating and cooling
- Heating:Forced Air, Gas
Structure and exterior
- Roof:Asphalt, Fiberglass
- Year built:1949
- Building area:1,332 sq. ft.
- Lot area:0.18 Acres
- Construction Materials:Vinyl Siding
- Levels:2 Story
Utilities
- Water:Public
- Sewer:Public Sewer
Finances and disclosures
- Price:$140,000
- Price per sq. ft.:$105.11
- Tax amount:$1,301 (2025)
Parking
- Parking description:Detached, Garage
- Garage:Yes
- Garage spaces:1

New listings near 116 Terrace Drive
- New
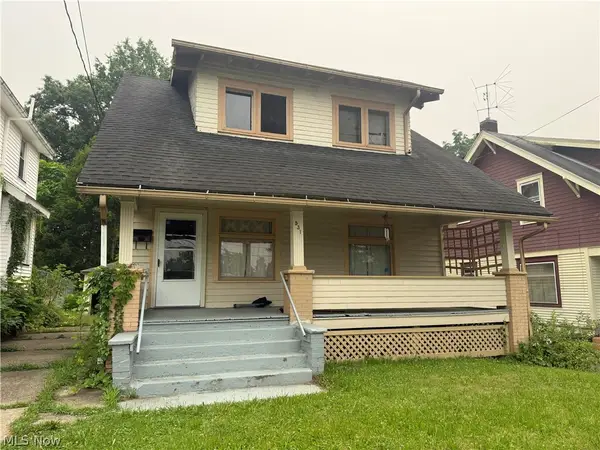 $69,500Active3 beds 1 baths1,264 sq. ft.
531 W Chalmers Avenue, Youngstown, OH 44511
MLS# 5234029Listed by: AGENCY REAL ESTATE - New
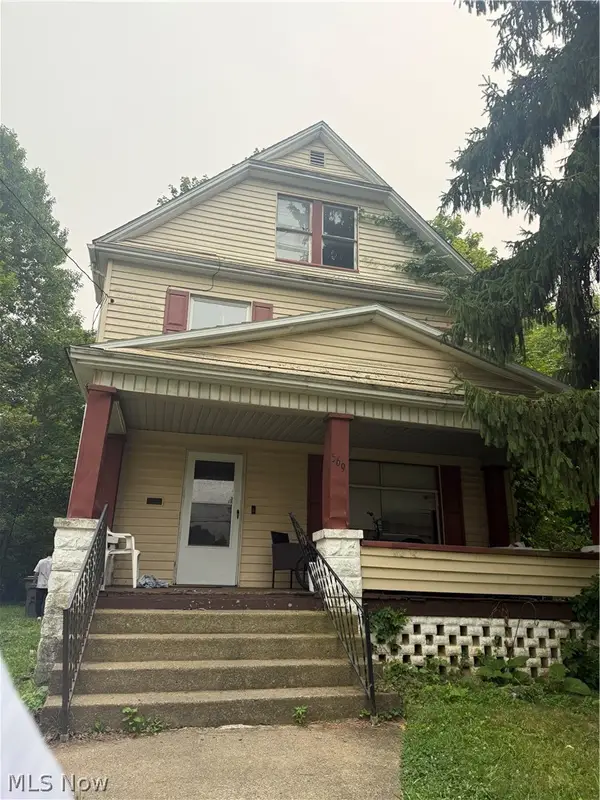 $77,500Active3 beds 1 baths1,362 sq. ft.
569 W Chalmers Avenue, Youngstown, OH 44511
MLS# 5234039Listed by: AGENCY REAL ESTATE - New
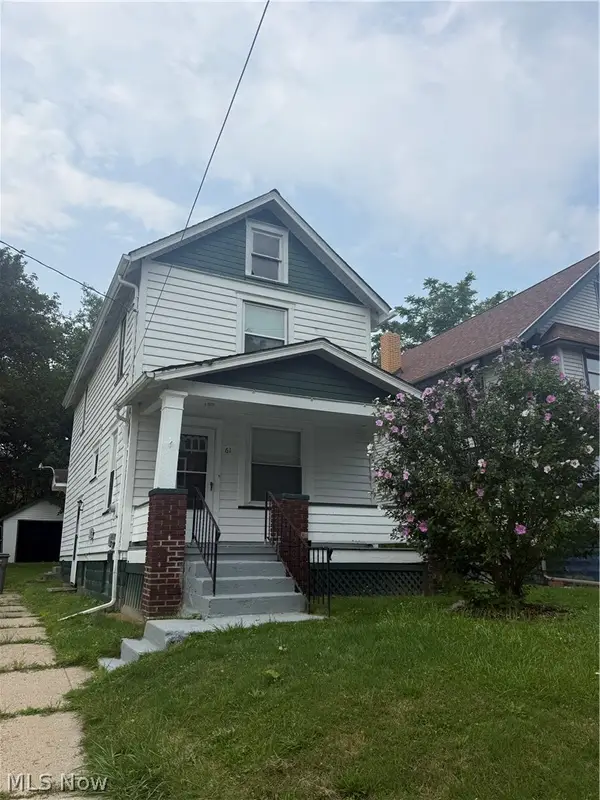 $85,000Active3 beds 1 baths1,152 sq. ft.
61 Saint Louis Avenue, Youngstown, OH 44507
MLS# 5234040Listed by: AGENCY REAL ESTATE - New
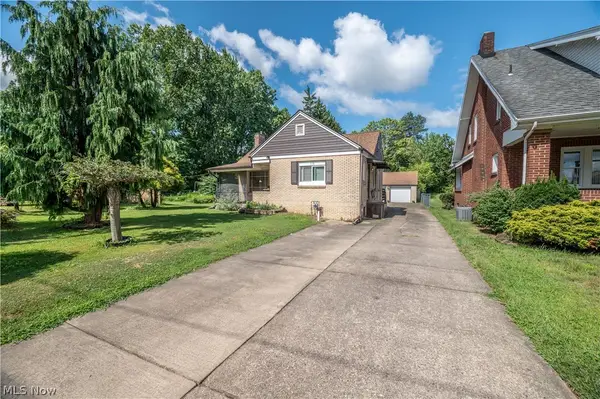
 $119,000Active2 beds 2 baths
110 S Hazelwood Avenue, Youngstown, OH 44509
MLS# 5234780Listed by: CENTURY 21 LAKESIDE REALTY - New
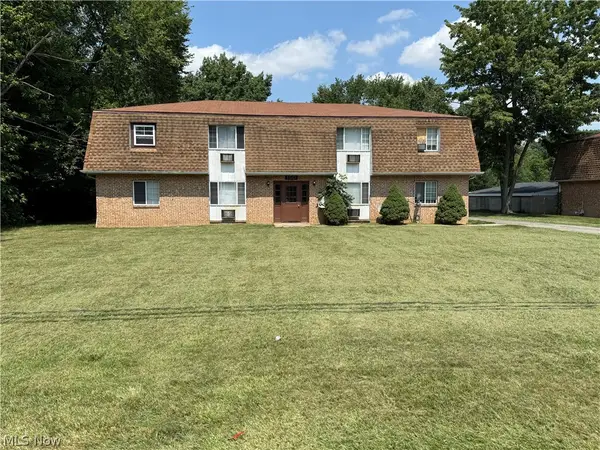 $359,000Active8 beds 4 baths3,840 sq. ft.
150 Washington Boulevard, Youngstown, OH 44512
MLS# 5234538Listed by: CENTURY 21 LAKESIDE REALTY - New
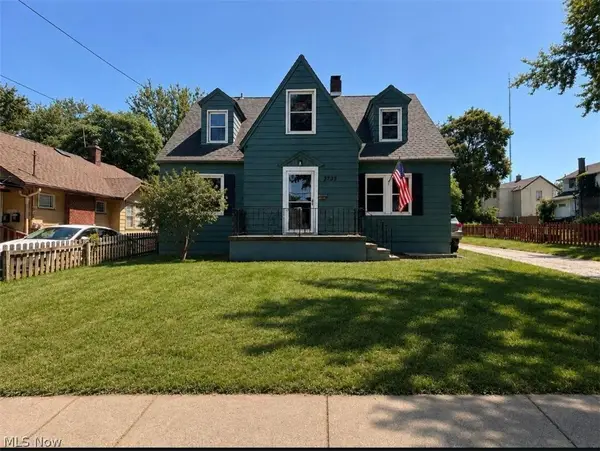 $140,000Active3 beds 2 baths1,422 sq. ft.
3735 Elbertus Avenue, Youngstown, OH 44507
MLS# 5233675Listed by: KELLER WILLIAMS CHERVENIC RLTY 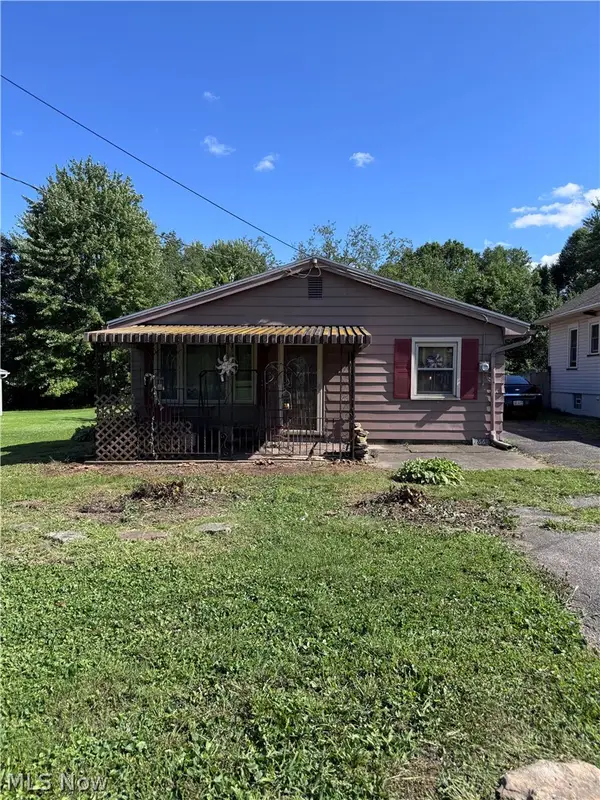 $69,900Pending3 beds 1 baths
2667 Vestal Road, Youngstown, OH 44509
MLS# 5233396Listed by: BROKERS REALTY GROUP- New
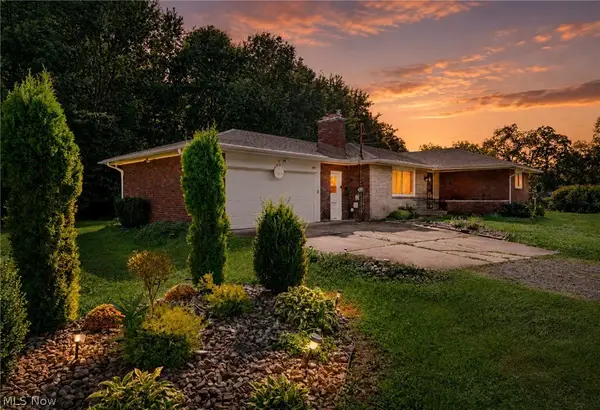 $169,900Active3 beds 2 baths1,232 sq. ft.
2441 Stocker Avenue, Youngstown, OH 44505
MLS# 5233564Listed by: KELLER WILLIAMS CHERVENIC RLTY - New
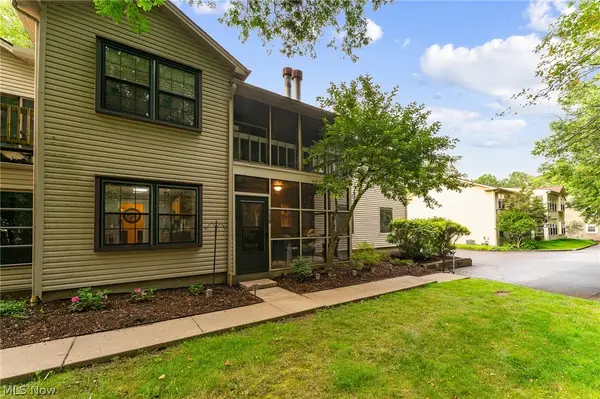 $185,000Active3 beds 2 baths1,373 sq. ft.
1339 Fox Run Drive, Youngstown, OH 44512
MLS# 5232238Listed by: KELLER WILLIAMS CHERVENIC RLTY - New
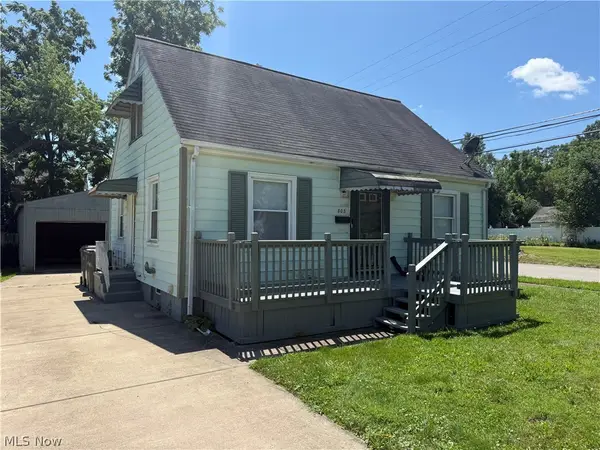 $66,500Active3 beds 1 baths
803 E Avondale E Avenue, Youngstown, OH 44502
MLS# 5233470Listed by: BURGAN REAL ESTATE


Protect your home and budget from life's surprises with an Assurant Home Warranty, backed by a partner that supports you through every step of homeownership. Explore Plans.
©2026 Century 21 Real Estate LLC. All rights reserved. CENTURY 21®, the CENTURY 21 Logo and C21® are service marks owned by Century 21 Real Estate LLC. Century 21 Real Estate LLC fully supports the principles of the Fair Housing Act and the Equal Opportunity Act. Each office is independently owned and operated. Listing information is deemed reliable but not guaranteed accurate.