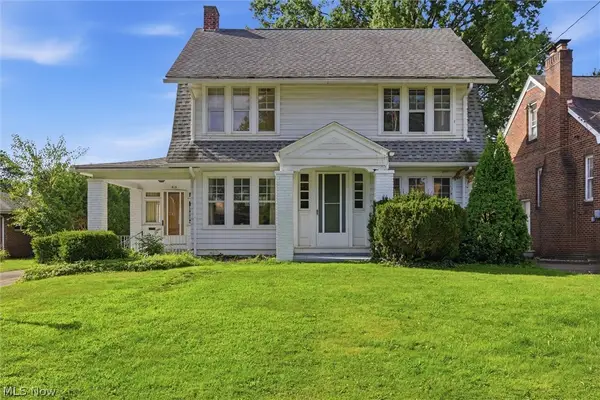
164 Runnemede Drive, Youngstown, OH 44512
Local realty services provided by:CENTURY 21 DeAnna Realty
Listed by: richard clark, jeremy r clark
Office: clark carney realty group
MLS#:5234331
Source:OH_NORMLS
Price summary
- Price:$315,000
- Price per sq. ft.:$164.92
About this home
Spectacular home in the heart of Boardman with AMAZING updates you have to see to believe! Updates include roof, windows, flooring, paint, AC Unit and a brand new Custom Kitchen with beautiful Quartz Counters, Custom Cabinets & Backsplash and Stainless Steel Appliances. Outside you will enjoy 2 spacious decks, a professionally landscaped yard and a new concrete driveway. This home also offers 3 Bedrooms, 2 Full Bathrooms, Ample Storage and Plenty of Entertaining Space!
Contact an agent
Home facts
- Year built:1979
- Subdivision & Development:Glen Park Estates 15
- Listing ID #:5234331
- Added:1 day(s) ago
- Updated:August 29, 2026 at 10:44 PM
Rooms and interior
- Bedrooms:3
- Total bathrooms:2
- Full bathrooms:2
- Rooms Total:9
- Kitchen Description:Dishwasher, Disposal, Microwave, Range, Refrigerator
- Basement:Yes
- Basement Description:Partially Furnished
- Living area:1,910 sq. ft.
Heating and cooling
- Cooling:Central Air
- Heating:Forced Air, Gas
- Central air:Yes
Structure and exterior
- Roof:Asphalt, Fiberglass
- Year built:1979
- Building area:1,910 sq. ft.
- Lot area:0.28 Acres
- Construction Materials:Vinyl Siding
- Exterior Features:Deck, Patio, Porch
Utilities
- Water:Public
- Sewer:Public Sewer
Finances and disclosures
- Price:$315,000
- Price per sq. ft.:$164.92
- Tax amount:$3,170 (2025)
Features and amenities
- Appliances:Dishwasher, Disposal, Microwave, Range, Refrigerator, Washer
- Laundry features:Dryer, Washer
Parking
- Parking description:Attached, Driveway, Garage
- Garage:Yes
- Garage spaces:2

New listings near 164 Runnemede Drive
- New
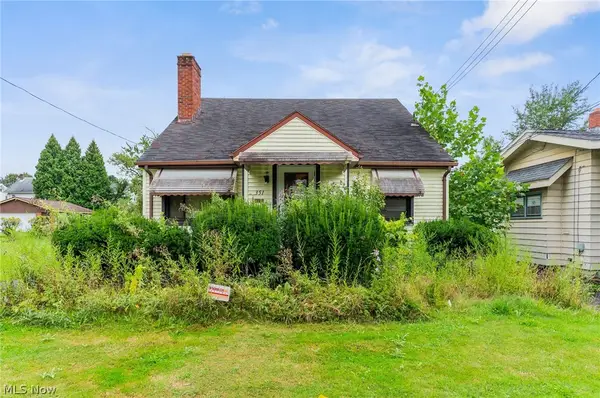
 $25,000Active3 beds 2 baths1,476 sq. ft.
351 E Avondale Avenue, Youngstown, OH 44507
MLS# 5240700Listed by: PLATINUM REAL ESTATE - New
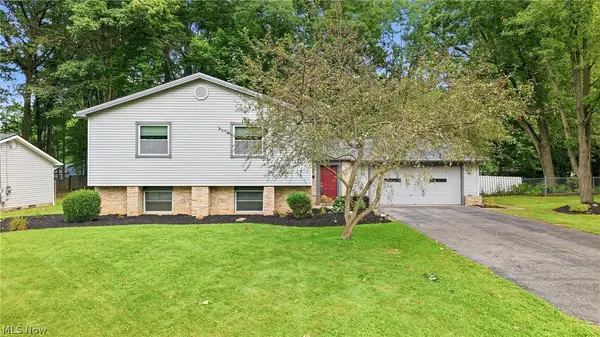 $269,000Active4 beds 2 baths2,600 sq. ft.
1159 Timbercrest, Youngstown, OH 44505
MLS# 5240586Listed by: WILLIAM ZAMARELLI, INC. - New
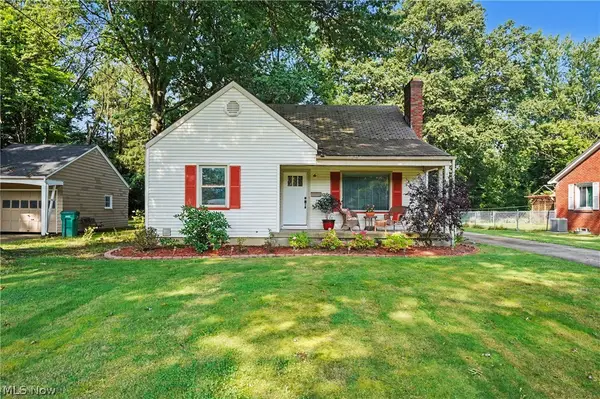 $169,000Active3 beds 1 baths1,390 sq. ft.
4710 Grover Drive, Youngstown, OH 44512
MLS# 5239516Listed by: KELLER WILLIAMS CHERVENIC RLTY - New
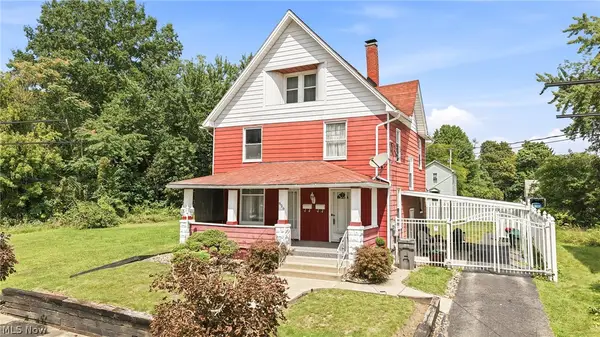 $119,900Active4 beds 2 baths1,764 sq. ft.
826 Parkwood Avenue #1 & 2, Youngstown, OH 44502
MLS# 5240400Listed by: BURGAN REAL ESTATE - New
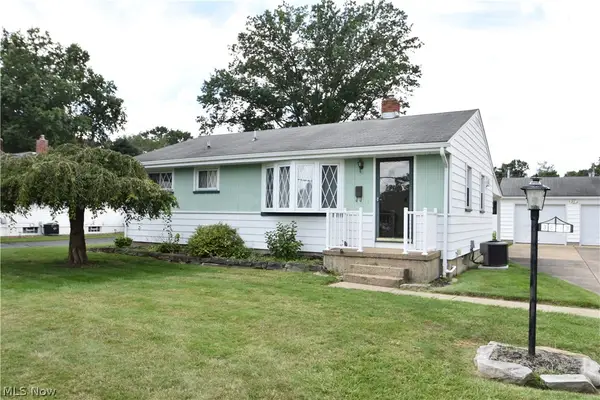 $179,900Active3 beds 1 baths936 sq. ft.
3830 Timothy Lane, Youngstown, OH 44511
MLS# 5239760Listed by: RUSSELL REAL ESTATE SERVICES - New
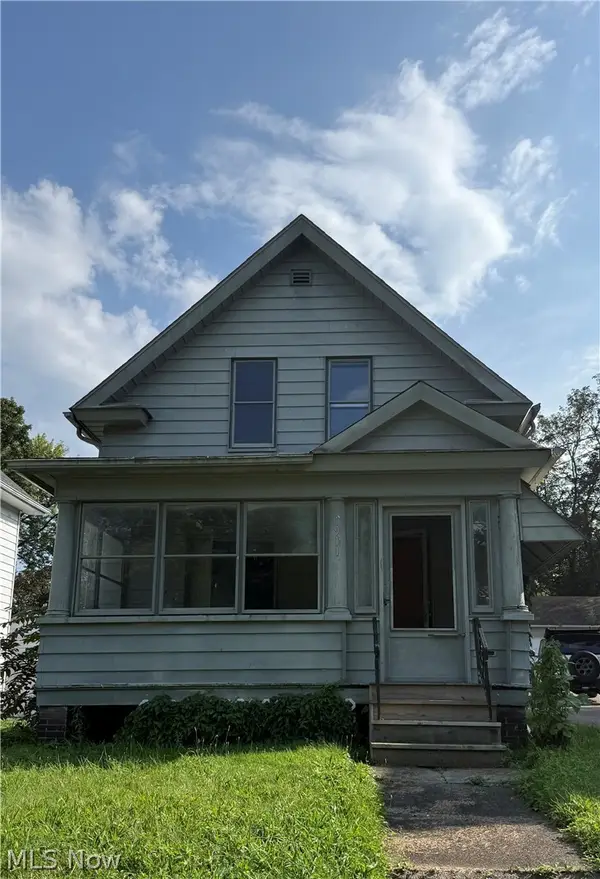 $19,900Active2 beds 1 baths1,484 sq. ft.
1911 Pointview Avenue, Youngstown, OH 44502
MLS# 5240273Listed by: BURGAN REAL ESTATE - Open Sun, 12:30 to 2pmNew
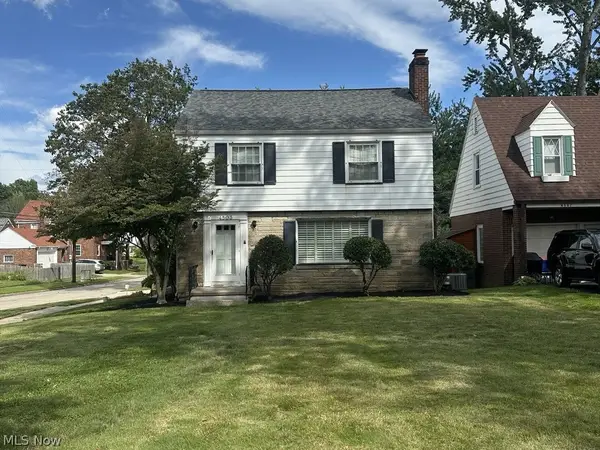 $178,000Active3 beds 2 baths1,580 sq. ft.
4503 Rush Boulevard, Youngstown, OH 44512
MLS# 5240188Listed by: KELLER WILLIAMS LEGACY GROUP REALTY - New
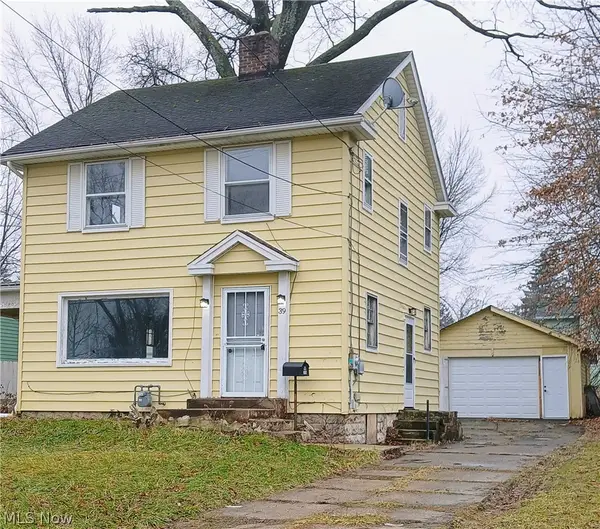 $63,900Active3 beds 2 baths1,152 sq. ft.
39 Hilton Avenue, Youngstown, OH 44507
MLS# 5240411Listed by: TRI SUN REAL ESTATE - New
 $135,000Active3 beds 2 baths1,558 sq. ft.
513 Redondo Road, Youngstown, OH 44504
MLS# 5239654Listed by: KELLER WILLIAMS CHERVENIC REALTY


Protect your home and budget from life's surprises with an Assurant Home Warranty, backed by a partner that supports you through every step of homeownership. Explore Plans.
©2026 Century 21 Real Estate LLC. All rights reserved. CENTURY 21®, the CENTURY 21 Logo and C21® are service marks owned by Century 21 Real Estate LLC. Century 21 Real Estate LLC fully supports the principles of the Fair Housing Act and the Equal Opportunity Act. Each office is independently owned and operated. Listing information is deemed reliable but not guaranteed accurate.