
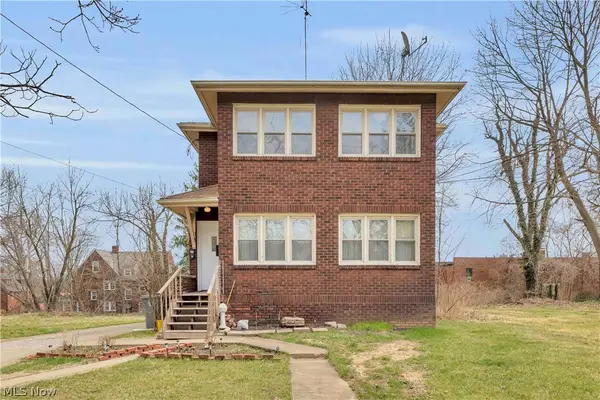
2823 Noel Drive, Youngstown, OH 44509
Local realty services provided by:CENTURY 21 DeAnna Realty
Listed by: susan henley
Office: berkshire hathaway homeservices stouffer realty
MLS#:5249931
Source:OH_NORMLS
Price summary
- Price:$160,000
- Price per sq. ft.:$90.4
About this home
Welcome to this 1,770 SqFt home built on a foundation of love, laughter and lifelong family traditions. The functional layout effortlessly accomodated the legendary Sunday family dinners where the kitchen was always filled with rich aromas and the gathering spaces echoed with great conversation. Enter the front door into a generously sized formal livingroom which is open right into the eat-in kitchen. The expansive family room is just off the other side of the kitchen, giving the feel of an open floor plan while having separate areas for congregating. Two good sized bedrooms and a full bathroom finish off the main level, while a third bedroom can be found in the walk up attic which is 478 SqFt, plenty of room for 3 beds, or one very large private primary retreat! The laundry room, a fruit cellar and a large crawl space storage room are in the lower level, along with a second full bathroom and a bonus rec room with built in storage cabinets to complete the basement entertaining area. This warm and welcoming family home is ready to host so many special gatherings to build generations more memories!...
Contact an agent
Home facts
- Year built:1953
- Listing ID #:5249931
- Added:1 day(s) ago
- Updated:October 03, 2026 at 02:51 AM
Rooms and interior
- Bedrooms:3
- Total bathrooms:2
- Full bathrooms:2
- Rooms Total:6
- Kitchen Description:Dishwasher, Disposal, Microwave, Range, Refrigerator
- Basement:Yes
- Basement Description:Crawl Space, Partial
- Living area:1,770 sq. ft.
Heating and cooling
- Cooling:Central Air
- Heating:Forced Air, Gas
- Central air:Yes
Structure and exterior
- Roof:Asphalt
- Year built:1953
- Building area:1,770 sq. ft.
- Lot area:0.26 Acres
- Construction Materials:Vinyl Siding
- Exterior Features:Patio
- Levels:1 Story
Utilities
- Water:Public
- Sewer:Public Sewer
Finances and disclosures
- Price:$160,000
- Price per sq. ft.:$90.4
- Tax amount:$1,498 (2025)
Features and amenities
- Appliances:Dishwasher, Disposal, Microwave, Range, Refrigerator, Washer
- Laundry features:Dryer, Washer
Parking
- Parking description:Attached, Driveway, Garage
- Garage:Yes
- Garage spaces:2

New listings near 2823 Noel Drive
- New
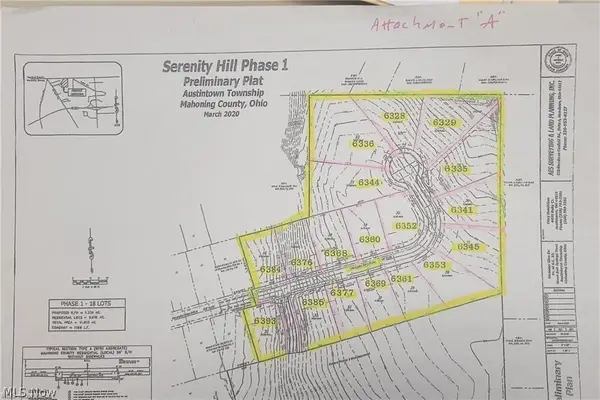 $70,000Active0.37 Acres
6377 Meander Glen Drive #31, Youngstown, OH 44514
MLS# 5248914Listed by: ZID REALTY & ASSOCIATES - New
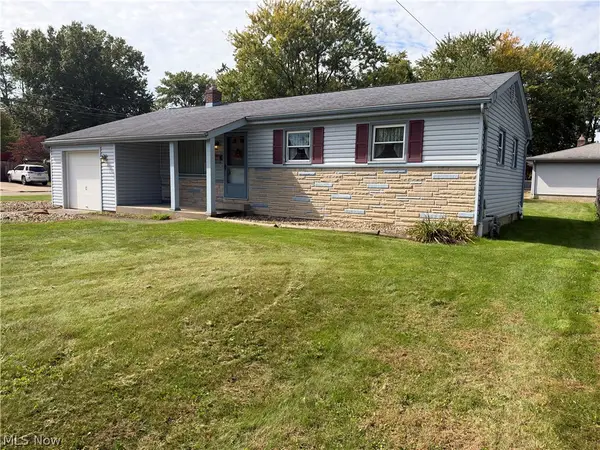 $179,900Active3 beds 2 baths936 sq. ft.
1758 Lancaster Drive, Youngstown, OH 44511
MLS# 5246774Listed by: PLUM TREE REALTY, LLC - New
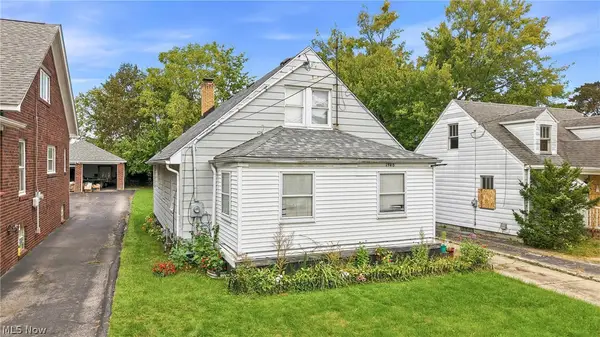 $89,500Active3 beds 2 baths1,224 sq. ft.
1946 Connecticut Avenue, Youngstown, OH 44509
MLS# 5249439Listed by: BERKSHIRE HATHAWAY HOMESERVICES STOUFFER REALTY - New
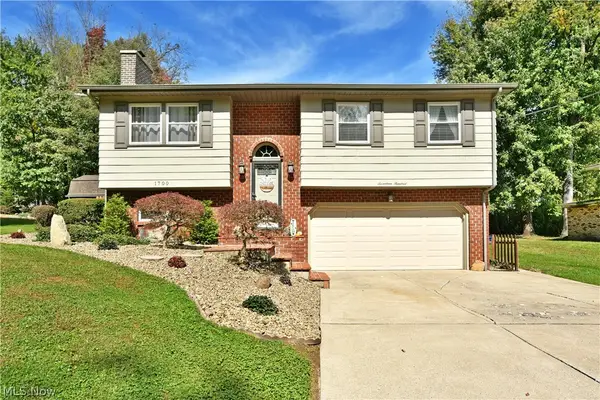 $224,900Active3 beds 2 baths1,679 sq. ft.
1700 Rockwood Drive, Youngstown, OH 44505
MLS# 5249480Listed by: BROKERS REALTY GROUP - New
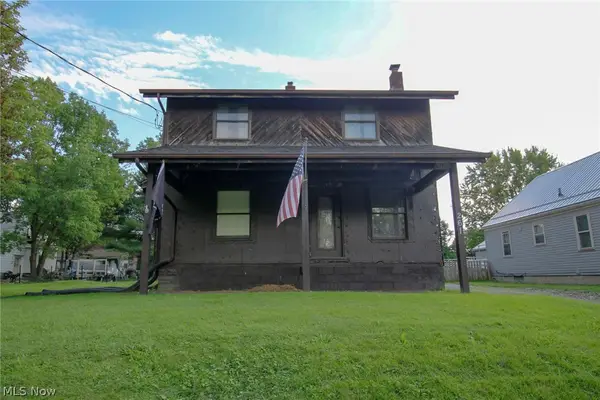 $39,900Active3 beds 1 baths
261 Melrose Avenue, Youngstown, OH 44512
MLS# 5244580Listed by: BURGAN REAL ESTATE - New
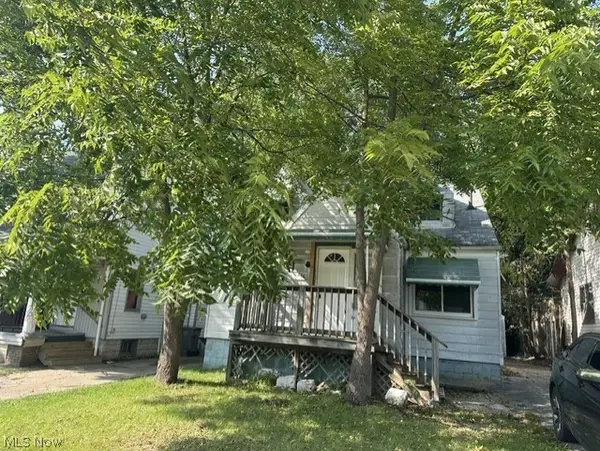 $65,000Active3 beds 1 baths1,756 sq. ft.
144 E Auburndale Avenue, Youngstown, OH 44507
MLS# 5249700Listed by: D'AMICO AGENCY - New
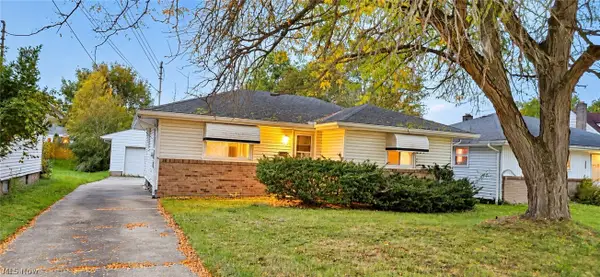 $65,000Active3 beds 2 baths1,257 sq. ft.
542 N Dunlap Avenue, Youngstown, OH 44509
MLS# 5249814Listed by: JOSEPH WALTER REALTY, LLC. - New
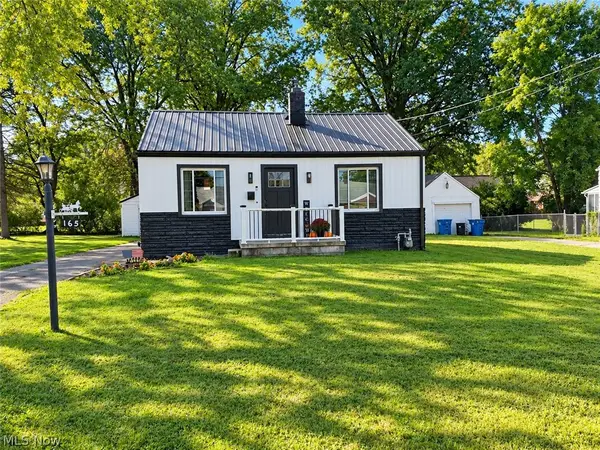 $140,000Active2 beds 1 baths
165 Mansell Drive, Youngstown, OH 44505
MLS# 5249560Listed by: KELLER WILLIAMS CHERVENIC RLTY - New
 $114,900Active5 beds 2 baths3,120 sq. ft.
2417-2419 Elm Street, Youngstown, OH 44505
MLS# 5249701Listed by: RE/MAX CROSSROADS PROPERTIES


Protect your home and budget from life's surprises with an Assurant Home Warranty, backed by a partner that supports you through every step of homeownership. Explore Plans.
©2026 Century 21 Real Estate LLC. All rights reserved. CENTURY 21®, the CENTURY 21 Logo and C21® are service marks owned by Century 21 Real Estate LLC. Century 21 Real Estate LLC fully supports the principles of the Fair Housing Act and the Equal Opportunity Act. Each office is independently owned and operated. Listing information is deemed reliable but not guaranteed accurate.