31 Lake Shore Drive, Youngstown, OH 44511
Local realty services provided by:CENTURY 21 DeAnna Realty
Listed by: jen jordan, edwin mcguire
Office: keller williams chervenic rlty
MLS#:5236444
Source:OH_NORMLS
Price summary
- Price:$335,000
- Price per sq. ft.:$91.16
About this home
A rare opportunity to own an exceptionally well-preserved sprawling ranch filled with distinctive mid-century character and offered for only the second time in nearly 70 years. Steps away from the iconic Mill Creek Park, this 3-bedroom Boardman home offers approximately 2,100 sq. ft. on the main level, plus a finished lower level providing incredible additional living and entertaining space.
The home beautifully blends preserved original details, with all three bedrooms featuring original hardwood flooring, while the living room, dining room, entryway and hall showcase engineered wood flooring, updated in 2025. The living room features a wood-burning fireplace, while the family room offers a new gas fireplace and beautiful wood beam ceilings.
The finished lower level expands the possibilities with an exceptional recreation space featuring a wet bar, a flex room, workshop and storage space. Walk-up from the basement provides direct access to the back yard.
Additional features include a central vacuum system, whole-house attic fan, two regularly maintained furnaces, recently replaced water heater, walk-up attic for additional storage, and an attached 2-car garage.
Outside is where the property shows even more of its character. Mature landscaping surrounds the home along with a pond, established gardens and an impressive flower beds, creating a beautiful setting to enjoy throughout the seasons. Multiple outdoor living areas provide plenty of space for relaxing and entertaining, including a large deck along with an additional concrete patio.
Located in the Boardman Local School District, this is more than just a house, it’s a home with a story. Offering uniquely preserved distinctive vintage character and craftsmanship that's increasingly difficult to find....
Contact an agent
Home facts
- Year built:1957
- Subdivision & Development:Herron Heights
- Listing ID #:5236444
- Added:1 day(s) ago
- Updated:September 10, 2026 at 02:14 PM
Rooms and interior
- Bedrooms:3
- Total bathrooms:3
- Full bathrooms:3
- Rooms Total:7
- Kitchen Description:Dishwasher, Range
- Basement:Yes
- Basement Description:Finished, Full
- Living area:3,675 sq. ft.
Heating and cooling
- Cooling:Central Air
- Heating:Forced Air, Gas
- Central air:Yes
Structure and exterior
- Roof:Asphalt, Fiberglass
- Year built:1957
- Building area:3,675 sq. ft.
- Lot area:0.38 Acres
- Architectural Style:Ranch
- Construction Materials:Stone, Wood Siding
- Exterior Features:Deck, Patio, Porch
- Levels:1 Story
Utilities
- Water:Public
- Sewer:Public Sewer
Finances and disclosures
- Price:$335,000
- Price per sq. ft.:$91.16
- Tax amount:$3,430 (2025)
Features and amenities
- Appliances:Dishwasher, Range, Washer
- Laundry features:Dryer, Washer
Parking
- Parking description:Attached, Garage, Paved
- Garage:Yes
- Garage spaces:2

New listings near 31 Lake Shore Drive
- New
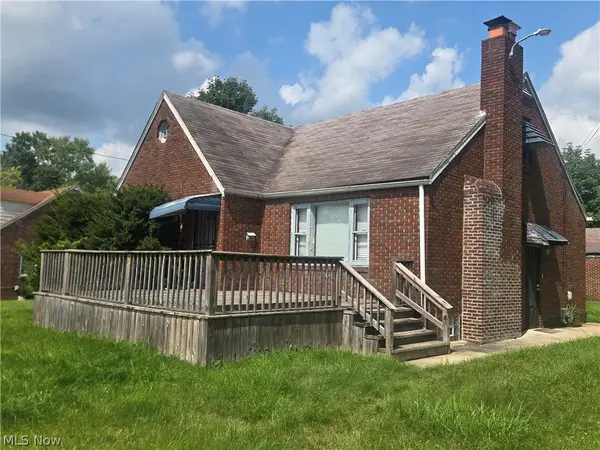
 $105,000Active3 beds 2 baths2,032 sq. ft.
2156 Mcguffey Road, Youngstown, OH 44505
MLS# 5240908Listed by: CENTURY 21 LAKESIDE REALTY - New
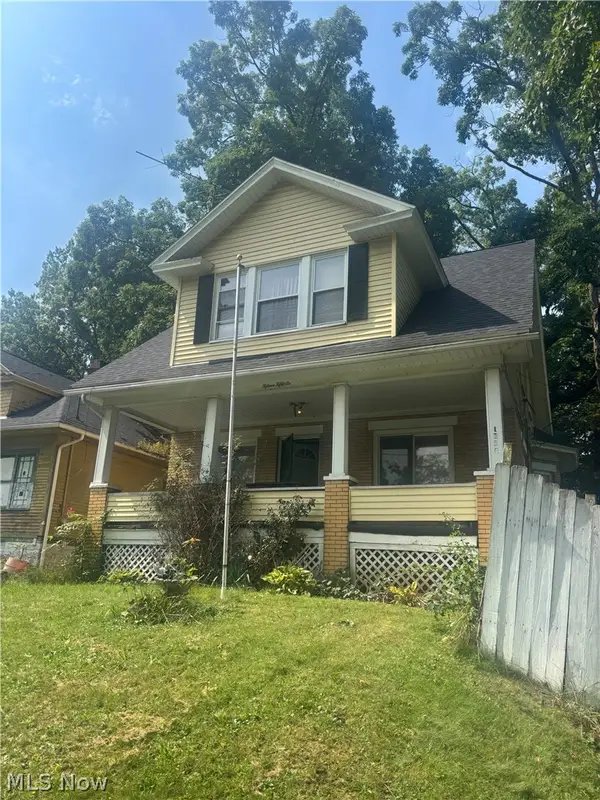 $39,000Active3 beds 1 baths1,301 sq. ft.
1556 Bryson Street, Youngstown, OH 44505
MLS# 5243658Listed by: MORE OPTIONS REALTY, LLC - New
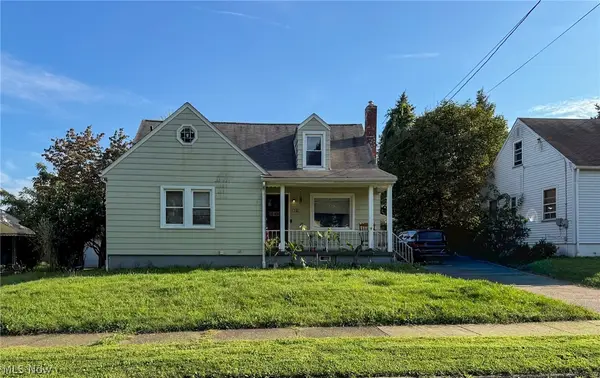 $109,900Active4 beds 3 baths1,602 sq. ft.
931 E Florida Avenue, Youngstown, OH 44502
MLS# 5243435Listed by: KELLY WARREN AND ASSOCIATES RE SOLUTIONS - Open Sun, 4 to 6pmNew
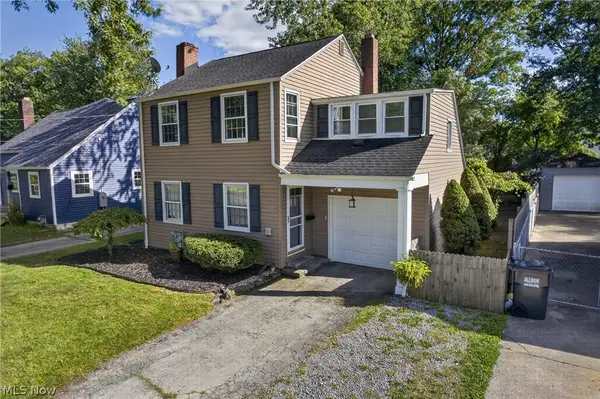 $200,000Active4 beds 2 baths1,808 sq. ft.
65 Arlene Avenue, Youngstown, OH 44512
MLS# 5243408Listed by: BERKSHIRE HATHAWAY HOMESERVICES STOUFFER REALTY - New
 $75,000Active3 beds 1 baths3,215 sq. ft.
2021 Felicia Avenue, Youngstown, OH 44504
MLS# 5243211Listed by: CENTURY 21 LAKESIDE REALTY - New
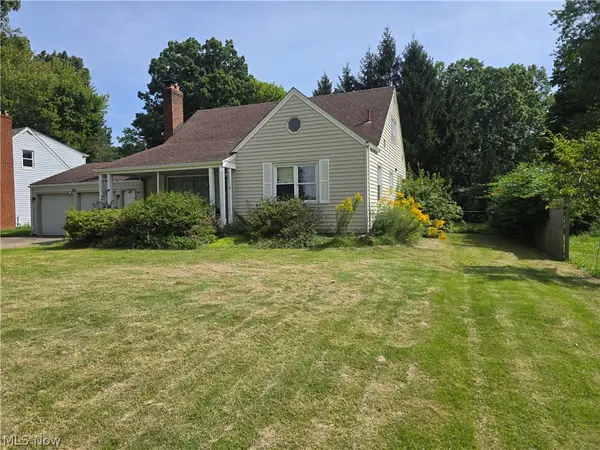 $168,000Active3 beds 2 baths1,465 sq. ft.
4047 Arden Boulevard, Youngstown, OH 44511
MLS# 5240203Listed by: HAYES REALTY - New
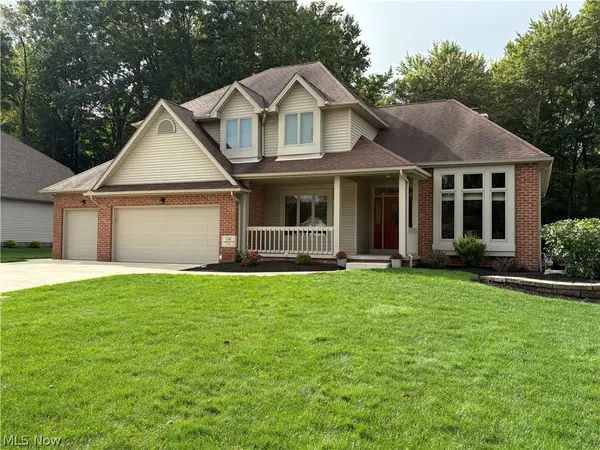 $489,900Active4 beds 4 baths3,950 sq. ft.
7747 Amberwood Trail, Youngstown, OH 44512
MLS# 5242583Listed by: COLDWELL BANKER EVENBAY REAL ESTATE LLC - New
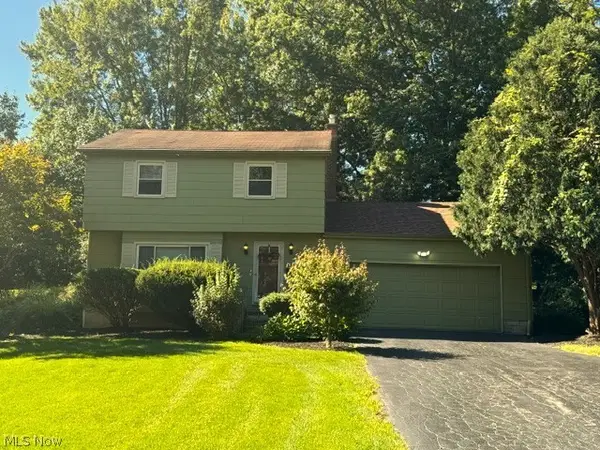 $159,900Active3 beds 2 baths1,200 sq. ft.
463 Colonial Drive, Youngstown, OH 44505
MLS# 5241373Listed by: COCCA REAL ESTATE II - New
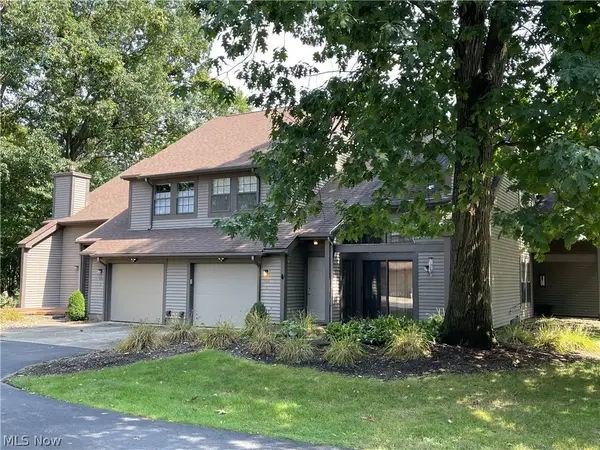 $225,000Active2 beds 3 baths1,380 sq. ft.
1153 Red Tail Hawk Court #3, Youngstown, OH 44512
MLS# 5241065Listed by: NEXTHOME GO30 REALTY


Protect your home and budget from life's surprises with an Assurant Home Warranty, backed by a partner that supports you through every step of homeownership. Explore Plans.
©2026 Century 21 Real Estate LLC. All rights reserved. CENTURY 21®, the CENTURY 21 Logo and C21® are service marks owned by Century 21 Real Estate LLC. Century 21 Real Estate LLC fully supports the principles of the Fair Housing Act and the Equal Opportunity Act. Each office is independently owned and operated. Listing information is deemed reliable but not guaranteed accurate.