4518 Sheridan S Road, Youngstown, OH 44514
Local realty services provided by:CENTURY 21 Lakeside Realty
Listed by:
 Nicholas Phillips(330) 272 - 2061CENTURY 21 Lakeside Realty
Office: century 21 lakeside realty
MLS#:5249253
Source:OH_NORMLS
Price summary
- Price:$209,000
- Price per sq. ft.:$122.94
About this home
Welcome to 4518 Sheridan Rd, a beautifully updated 3-bedroom, 1.5-bath home offering approximately 1,700 square feet of living space on a spacious 0.46-acre lot.
This home features numerous recent improvements, including a new roof, new HVAC system, new windows, and new doors. Inside, you'll find a remodeled kitchen, renovated full bathroom, New flooring Throughout and an updated laundry room with a convenient half bath.
Fresh landscaping adds to the home's curb appeal, while the generous yard provides plenty of outdoor space for relaxing, entertaining, gardening, or recreation. An attached 1-car garage offers additional convenience and storage.
With many of the major updates already completed, this property offers a great combination of comfort, functionality, and move-in-ready appeal. Conveniently located near shopping, dining, and major roadways.
Schedule your private showing today and see everything this updated home has to offer.
Contact an agent
Home facts
- Year built:1951
- Subdivision & Development:City/Youngstown
- Listing ID #:5249253
- Added:1 day(s) ago
- Updated:October 01, 2026 at 07:03 PM
Rooms and interior
- Bedrooms:3
- Total bathrooms:2
- Full bathrooms:1
- Half bathrooms:1
- Rooms Total:6
- Kitchen Description:Microwave, Range, Refrigerator
- Living area:1,700 sq. ft.
Heating and cooling
- Cooling:Central Air
- Heating:Forced Air, Gas
- Central air:Yes
Structure and exterior
- Roof:Asphalt, Fiberglass
- Year built:1951
- Building area:1,700 sq. ft.
- Lot area:0.46 Acres
- Architectural Style:Ranch
- Construction Materials:Aluminium Siding, Stone, Wood Siding
- Foundation Description:Slab
- Levels:1 Story, 1 Story
Utilities
- Water:Public
- Sewer:Public Sewer
Finances and disclosures
- Price:$209,000
- Price per sq. ft.:$122.94
- Tax amount:$851 (2025)
Features and amenities
- Appliances:Microwave, Range, Refrigerator
Parking
- Parking description:Attached, Driveway, Garage
- Garage:Yes
- Garage spaces:1
New listings near 4518 Sheridan S Road
- New
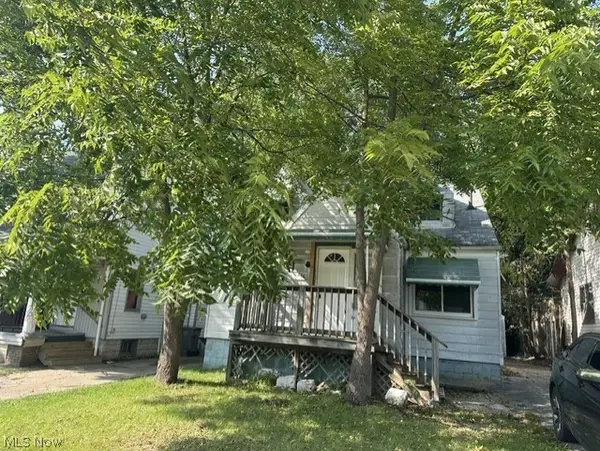 $65,000Active3 beds 1 baths1,756 sq. ft.
144 E Auburndale Avenue, Youngstown, OH 44507
MLS# 5249700Listed by: D'AMICO AGENCY - New
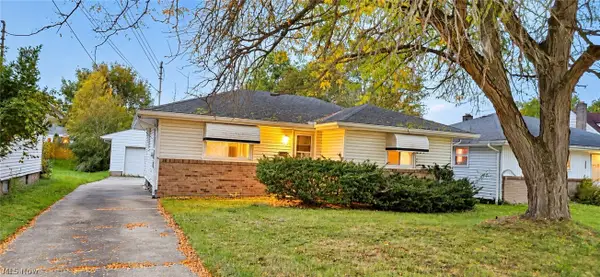 $65,000Active3 beds 2 baths1,257 sq. ft.
542 N Dunlap Avenue, Youngstown, OH 44509
MLS# 5249814Listed by: JOSEPH WALTER REALTY, LLC. - New
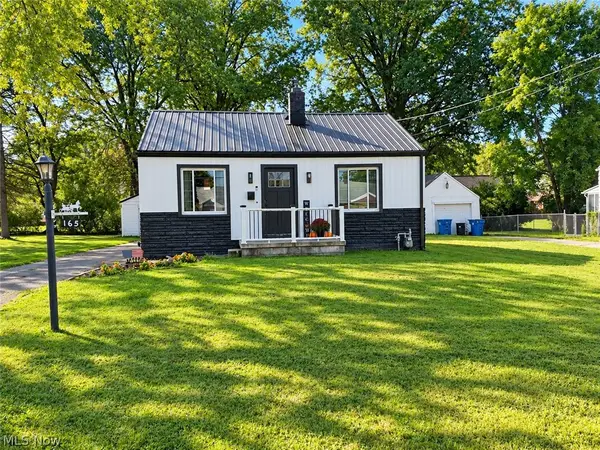 $140,000Active2 beds 1 baths
165 Mansell Drive, Youngstown, OH 44505
MLS# 5249560Listed by: KELLER WILLIAMS CHERVENIC RLTY - New
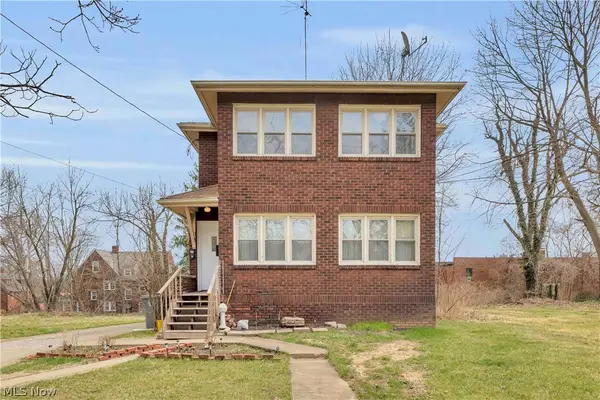 $114,900Active5 beds 2 baths3,120 sq. ft.
2417-2419 Elm Street, Youngstown, OH 44505
MLS# 5249701Listed by: RE/MAX CROSSROADS PROPERTIES - New
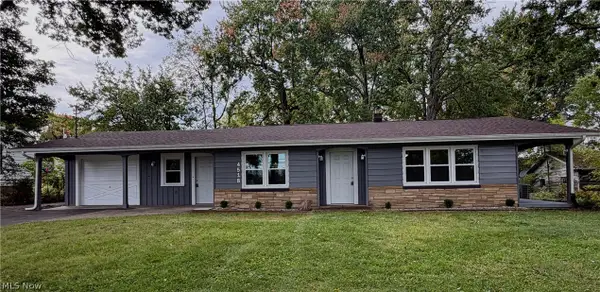
 $209,000Active3 beds 2 baths1,700 sq. ft.
4518 Sheridan S Road, Youngstown, OH 44514
MLS# 5249253Listed by: CENTURY 21 LAKESIDE REALTY - New
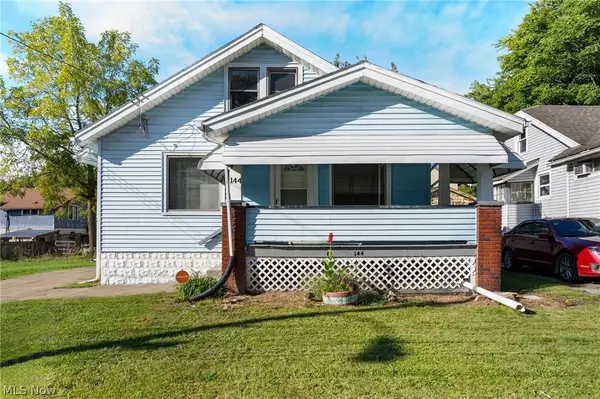 $99,900Active3 beds 1 baths1,412 sq. ft.
144 Brooklyn Avenue, Youngstown, OH 44507
MLS# 5249530Listed by: MORE OPTIONS REALTY, LLC - New
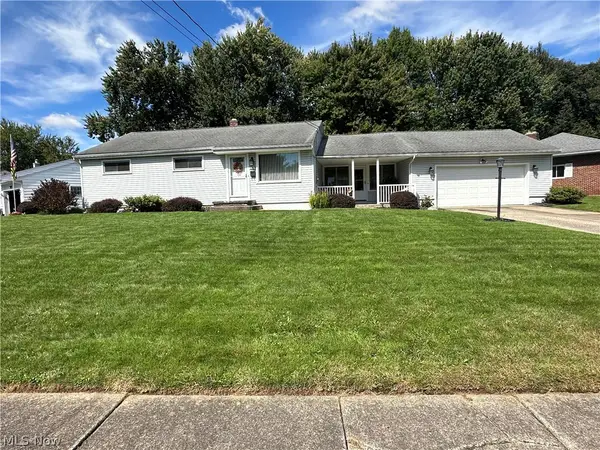 $150,000Active3 beds 1 baths
3260 S Wendover Circle, Youngstown, OH 44511
MLS# 5249374Listed by: KELLER WILLIAMS LEGACY GROUP REALTY - New
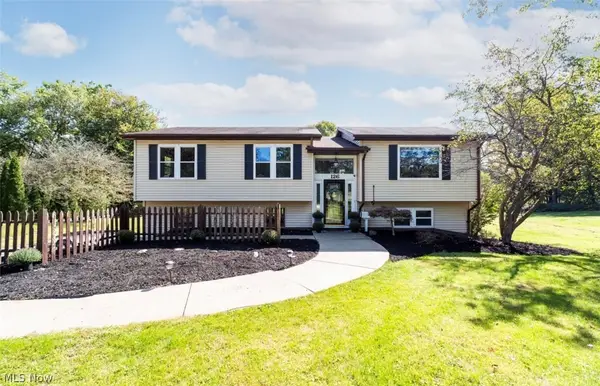 $269,000Active4 beds 3 baths
126 Mill Run Drive, Youngstown, OH 44505
MLS# 5249285Listed by: KELLER WILLIAMS LEGACY GROUP REALTY - New
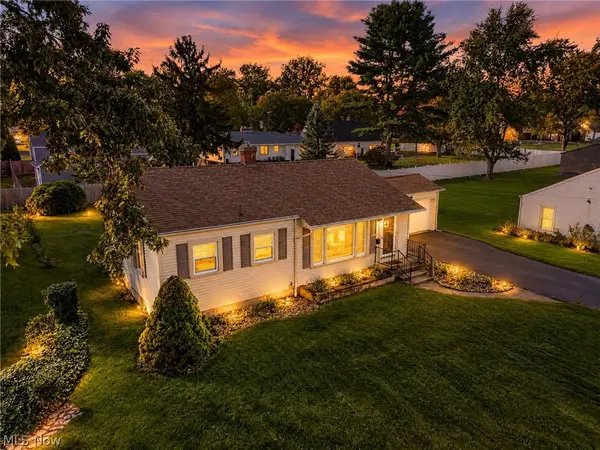 $205,000Active2 beds 2 baths
6940 Paxton Road, Youngstown, OH 44512
MLS# 5249269Listed by: KELLER WILLIAMS CHERVENIC RLTY - New
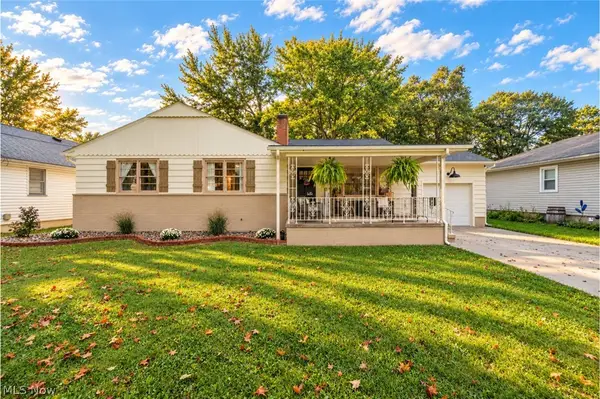 $194,900Active3 beds 1 baths2,032 sq. ft.
1966 Cranbrook Drive, Youngstown, OH 44511
MLS# 5248752Listed by: CENTURY 21 LAKESIDE REALTY


Protect your home and budget from life's surprises with an Assurant Home Warranty, backed by a partner that supports you through every step of homeownership. Explore Plans.
©2026 Century 21 Real Estate LLC. All rights reserved. CENTURY 21®, the CENTURY 21 Logo and C21® are service marks owned by Century 21 Real Estate LLC. Century 21 Real Estate LLC fully supports the principles of the Fair Housing Act and the Equal Opportunity Act. Each office is independently owned and operated. Listing information is deemed reliable but not guaranteed accurate.