4851 Woodridge Drive, Youngstown, OH 44515
Local realty services provided by:CENTURY 21 Lakeside Realty
Listed by:
 Jed Thorn(234) 223 - 6576CENTURY 21 Lakeside Realty
Office: century 21 lakeside realty
MLS#:5241618
Source:OH_NORMLS
Price summary
- Price:$239,900
- Price per sq. ft.:$125.08
About this home
If a spaciously well-maintained house sits at the top of your list of requirements, your search is over! 4851 Woodridge offers nearly 2,000 square feet of living space in one of Austintown's most highly favored neighborhoods. The curb appeal will pull you inside, but the natural lighting in the humongous 4 season room will make you decide that this is your new home! Upstairs you'll find your living room, kitchen, dining room and 4 seasons room along with all three bedrooms and the primary full bath. Downstairs, there is an exceptional amount of additional living space with your bonus family room, half bathroom and recreational room that could easily be converted into a fourth bedroom. Peace and tranquility are in your future as you enjoy the sound and beauty of your backyard koi pond and waterfall. The backyard shed provides storage and shelter for all your outdoor tools and accessories. You'll find comfort in knowing you are getting a brand-new roof (2024), newer siding and windows (2013), Ecobee thermostat with Alexa compatibility w/multiple room sensors, simply safe security system, newer HVAC (2013), hot water tank (2016), brand new washer, dryer, and dishwasher (all 2025), as well as E-Vehicle charging capabilities within the garage. Call and schedule your own private tour today!...
Contact an agent
Home facts
- Year built:1972
- Subdivision & Development:Woodland Trace 1
- Listing ID #:5241618
- Added:52 day(s) ago
- Updated:October 24, 2026 at 02:17 PM
Rooms and interior
- Bedrooms:3
- Total bathrooms:2
- Full bathrooms:1
- Half bathrooms:1
- Rooms Total:8
- Kitchen Description:Dishwasher, Microwave, Range, Refrigerator
- Basement:Yes
- Living area:1,918 sq. ft.
Heating and cooling
- Cooling:Central Air
- Heating:Forced Air, Gas
- Central air:Yes
Structure and exterior
- Roof:Asphalt
- Year built:1972
- Building area:1,918 sq. ft.
- Lot area:0.34 Acres
- Lot Features:Wooded/Treed
- Construction Materials:Vinyl Siding
- Exterior Features:Wooded
- Levels:2 Stories, 2 Story
Utilities
- Water:Public
- Sewer:Public Sewer
Finances and disclosures
- Price:$239,900
- Price per sq. ft.:$125.08
- Tax amount:$3,083 (2025)
Features and amenities
- Appliances:Dishwasher, Microwave, Range, Refrigerator, Washer
- Laundry features:Dryer, Washer
- Amenities:Security System
Parking
- Parking description:Attached, Garage
- Garage:Yes
- Garage spaces:2
New listings near 4851 Woodridge Drive
- New

 $39,900Active2 beds 2 baths728 sq. ft.
21 S Osborn Avenue, Youngstown, OH 44509
MLS# 5255800Listed by: CENTURY 21 LAKESIDE REALTY - New
 $200,000Active3 beds 2 baths1,720 sq. ft.
4710 Pinegrove Avenue, Youngstown, OH 44515
MLS# 5254936Listed by: CENTURY 21 LAKESIDE REALTY  $240,000Pending4 beds 3 baths
2324 Mccollum Road, Youngstown, OH 44509
MLS# 5255549Listed by: GONATAS REAL ESTATE LLC- New
 $199,900Active8 beds 3 baths
21 Zents Avenue #3 plex, Youngstown, OH 44505
MLS# 5255736Listed by: TRI SUN REAL ESTATE - New
 $230,000Active8 beds 4 baths
839 E Indianola Avenue, Youngstown, OH 44502
MLS# 5255738Listed by: KELLY WARREN AND ASSOCIATES RE SOLUTIONS - New
 $45,000Active3 beds 1 baths
438 Bennington Avenue, Youngstown, OH 44505
MLS# 5250601Listed by: RUSSELL REAL ESTATE SERVICES - New
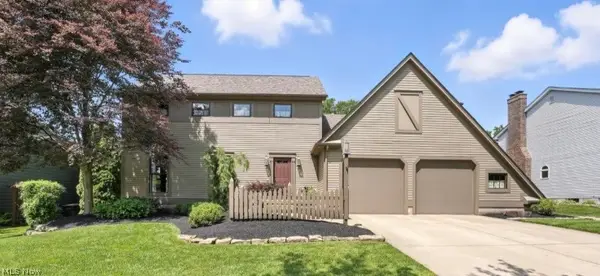 $425,000Active4 beds 3 baths
6648 Bristlewood Drive, Youngstown, OH 44512
MLS# 5255606Listed by: RUSSELL REAL ESTATE SERVICES - New
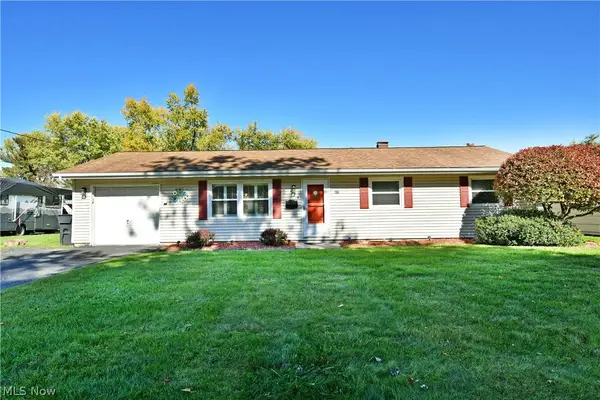 $185,000Active3 beds 2 baths1,216 sq. ft.
612 Pierce Drive, Youngstown, OH 44511
MLS# 5255362Listed by: BROKERS REALTY GROUP - New
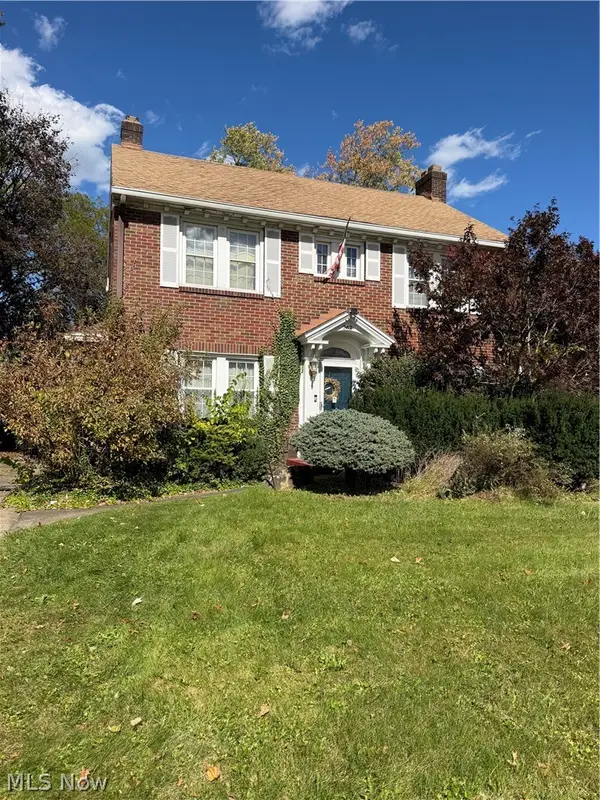 $110,000Active3 beds 2 baths2,012 sq. ft.
242 Upland Avenue, Youngstown, OH 44504
MLS# 5255569Listed by: MORE OPTIONS REALTY, LLC - New
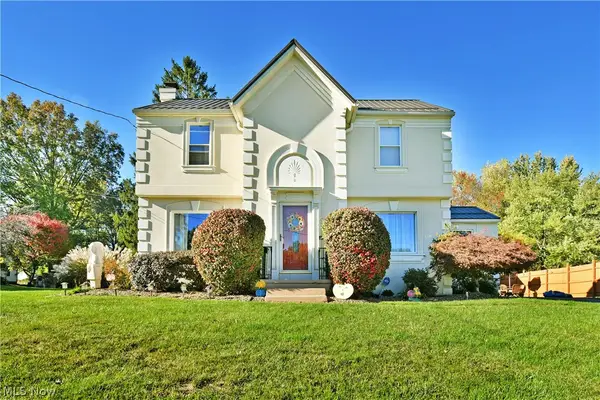 $275,000Active3 beds 1 baths1,782 sq. ft.
2270 Oran Drive, Youngstown, OH 44511
MLS# 5255429Listed by: BROKERS REALTY GROUP


Protect your home and budget from life's surprises with an Assurant Home Warranty, backed by a partner that supports you through every step of homeownership. Explore Plans.
©2026 Century 21 Real Estate LLC. All rights reserved. CENTURY 21®, the CENTURY 21 Logo and C21® are service marks owned by Century 21 Real Estate LLC. Century 21 Real Estate LLC fully supports the principles of the Fair Housing Act and the Equal Opportunity Act. Each office is independently owned and operated. Listing information is deemed reliable but not guaranteed accurate.