
525 Carlotta Drive, Youngstown, OH 44504
Local realty services provided by:CENTURY 21 Transcendent Realty
Listed by: linda m kiraly
Office: berkshire hathaway homeservices stouffer realty
MLS#:5254141
Source:OH_NORMLS
Price summary
- Price:$295,000
- Price per sq. ft.:$58.15
About this home
Welcome to 525 Carlotta Drive, a treasure of a home, perfect for entertaining family and friends! The brick front, covered porch and immaculate landscaping will immediately get your attention. Large rooms, high ceilings, plentiful storage and intriguing, architectural details set the scene. First floor highlights include the beautiful views, sophisticated living room, amazing family/game room, dining room, sunny sun room, kitchen with all appliances, first floor laundry, den and primary master suite. All of the rooms are spacious and built-ins are throughout the house! The second floor includes three bright bedrooms, full bath and cedar closet. There are also storage closets everywhere you turn! Other bonuses to note - vertical panels which close off the kitchen from the dining, three fireplaces, security system, sprinkler system and an oversized two car attached garage with heater and water. Updates include newer windows, water softener, and one furnace and a/c unit. The back yard is fenced and encourages outdoor living. The basement is clean with storage, a bathroom (in addition to the three baths) with shower, mechanical room, additional storage rooms and two large crawl spaces beneath the family room and primary suite addition. Close to Youngstown State University, hospital, shopping, highways and more. It won't take much to make this home yours!...
Contact an agent
Home facts
- Year built:1959
- Subdivision & Development:Belmont Realty Companys Rep
- Listing ID #:5254141
- Added:1 day(s) ago
- Updated:October 30, 2026 at 03:48 AM
Rooms and interior
- Bedrooms:4
- Total bathrooms:4
- Full bathrooms:4
- Rooms Total:10
- Kitchen Description:Built In Oven, Cooktop, Dishwasher, Humidifier, Refrigerator
- Basement:Yes
- Basement Description:Crawl Space, Full, Unfinished
- Living area:5,073 sq. ft.
Heating and cooling
- Cooling:Central Air
- Heating:Baseboard, Forced Air, Gas
- Central air:Yes
Structure and exterior
- Roof:Asphalt, Fiberglass
- Year built:1959
- Building area:5,073 sq. ft.
- Lot area:0.36 Acres
- Construction Materials:Brick, Vinyl Siding
- Levels:2 Stories, 2 Story
Utilities
- Water:Public
- Sewer:Public Sewer
Finances and disclosures
- Price:$295,000
- Price per sq. ft.:$58.15
- Tax amount:$3,390 (2025)
Features and amenities
- Appliances:Cooktop, Dishwasher, Refrigerator, Washer
- Laundry features:Dryer, Washer
- Amenities:Security System, Smoke Detectors
Parking
- Parking description:Attached, Garage
- Garage:Yes
- Garage spaces:2

New listings near 525 Carlotta Drive
- New
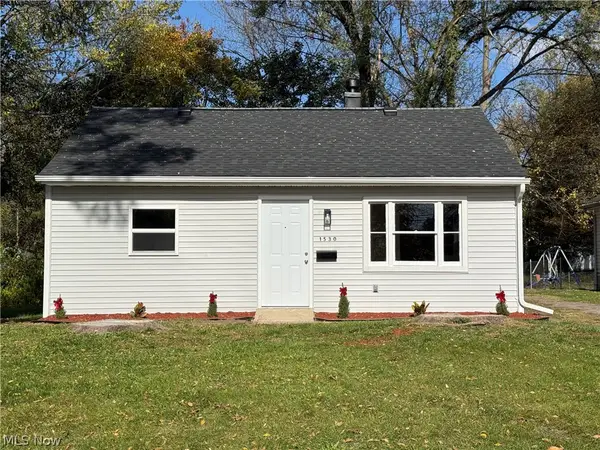 $89,900Active3 beds 1 baths772 sq. ft.
1530 Bennington Avenue, Youngstown, OH 44512
MLS# 5257201Listed by: ALTOBELLI REAL ESTATE - New
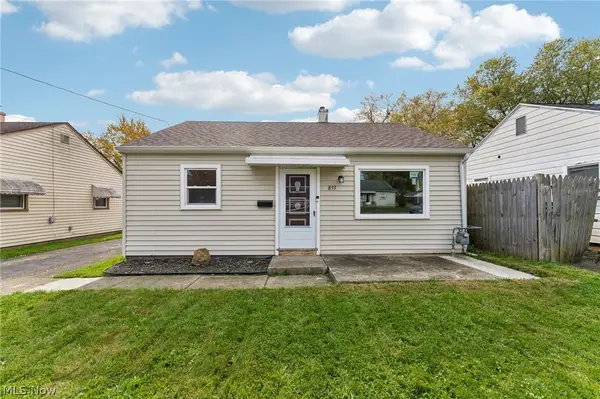 $85,000Active3 beds 1 baths840 sq. ft.
855 E Florida Avenue, Youngstown, OH 44502
MLS# 5256860Listed by: TG REAL ESTATE - New
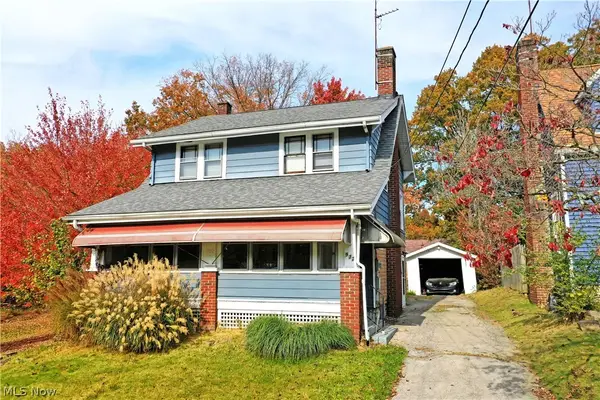 $75,000Active3 beds 1 baths1,259 sq. ft.
932 Brentwood Avenue, Youngstown, OH 44511
MLS# 5256816Listed by: BROKERS REALTY GROUP - New
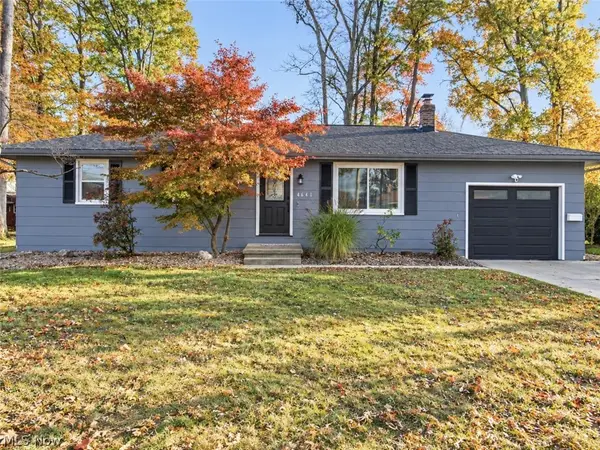 $235,000Active3 beds 2 baths
4641 Crabwood Drive, Youngstown, OH 44515
MLS# 5257016Listed by: KELLER WILLIAMS CHERVENIC REALTY - New
 $115,000Active3 beds 1 baths1,881 sq. ft.
610 Mabel Street, Youngstown, OH 44502
MLS# 5256460Listed by: THE AGENCY CLEVELAND NORTHCOAST - New
 $169,900Active3 beds 2 baths1,224 sq. ft.
214 W Dennick Avenue, Youngstown, OH 44504
MLS# 5256938Listed by: BROKERS REALTY GROUP - Open Sat, 11am to 12:30pmNew
 $125,000Active2 beds 1 baths1,664 sq. ft.
2835 Noel Drive, Youngstown, OH 44509
MLS# 5255612Listed by: KELLER WILLIAMS CHERVENIC RLTY - New
 $175,000Active3 beds 2 baths
47 Pinehurst Avenue, Youngstown, OH 44512
MLS# 5256616Listed by: KELLER WILLIAMS LEGACY GROUP REALTY  $175,000Activeundercontract4 beds 2 baths1,617 sq. ft.
264 Valley Drive, Youngstown, OH 44505
MLS# 5256054Listed by: KELLER WILLIAMS CHERVENIC RLTY


Protect your home and budget from life's surprises with an Assurant Home Warranty, backed by a partner that supports you through every step of homeownership. Explore Plans.
©2026 Century 21 Real Estate LLC. All rights reserved. CENTURY 21®, the CENTURY 21 Logo and C21® are service marks owned by Century 21 Real Estate LLC. Century 21 Real Estate LLC fully supports the principles of the Fair Housing Act and the Equal Opportunity Act. Each office is independently owned and operated. Listing information is deemed reliable but not guaranteed accurate.