556 W Myrtle Avenue, Youngstown, OH 44511
Local realty services provided by:CENTURY 21 Darfus Realty
Listed by: erica winner-sauceman, gabrielle turek
Office: keller williams legacy group realty
MLS#:5231350
Source:OH_NORMLS
Price summary
- Price:$75,000
- Price per sq. ft.:$83.71
About this home
Welcome to this tastefully updated turn-key home! Looking to move in quickly? This home is move in ready and available for immediate possession. The first floor boasts high ceilings , new vinyl flooring in the living room and a new bathroom with a walk in tile shower. The second floor includes two generously sized bedrooms with new vinyl flooring. The full basement is a walk out style that opens up to a private backyard with a concrete patio. Schedule your showing today!
Contact an agent
Home facts
- Year built:1912
- Subdivision & Development:Glendale
- Listing ID #:5231350
- Added:48 day(s) ago
- Updated:September 14, 2026 at 02:39 PM
Rooms and interior
- Bedrooms:2
- Total bathrooms:1
- Full bathrooms:1
- Rooms Total:5
- Basement:Yes
- Basement Description:Full
- Living area:896 sq. ft.
Heating and cooling
- Heating:Forced Air, Gas
Structure and exterior
- Roof:Asphalt, Fiberglass
- Year built:1912
- Building area:896 sq. ft.
- Lot area:0.12 Acres
- Architectural Style:Conventional
- Construction Materials:Aluminium Siding
- Levels:2 Story
Utilities
- Water:Public
- Sewer:Public Sewer
Finances and disclosures
- Price:$75,000
- Price per sq. ft.:$83.71
- Tax amount:$166 (2025)
Parking
- Parking description:Driveway

New listings near 556 W Myrtle Avenue
- New
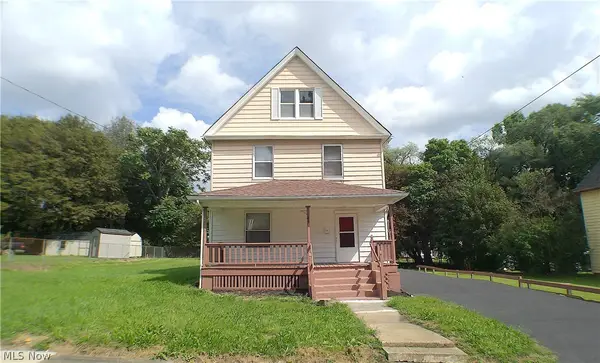
 $109,900Active3 beds 1 baths1,344 sq. ft.
149 S Truesdale Avenue, Youngstown, OH 44506
MLS# 5244208Listed by: CENTURY 21 LAKESIDE REALTY - New
 $164,900Active3 beds 2 baths1,474 sq. ft.
2835 S Schenley Avenue, Youngstown, OH 44511
MLS# 5244116Listed by: EXP REALTY, LLC. - New
 $85,000Active3 beds 2 baths1,288 sq. ft.
43 S Brockway Avenue, Youngstown, OH 44509
MLS# 5244428Listed by: BERKSHIRE HATHAWAY HOMESERVICES STOUFFER REALTY - New
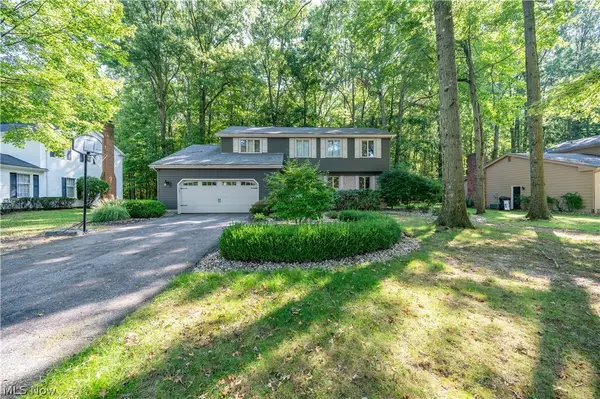 $250,000Active4 beds 3 baths2,264 sq. ft.
7733 Silver Fox Drive, Youngstown, OH 44512
MLS# 5243423Listed by: CENTURY 21 LAKESIDE REALTY - New
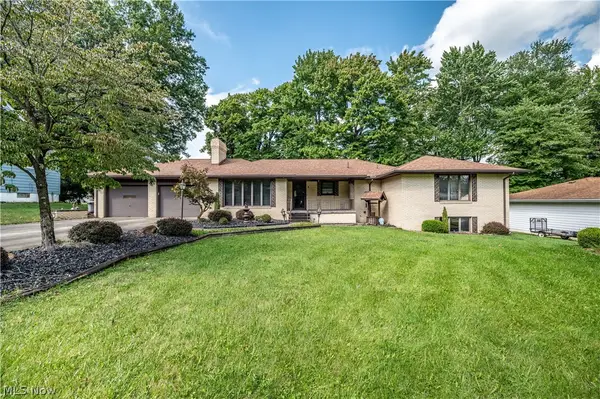 $289,900Active3 beds 4 baths2,503 sq. ft.
2882 Decamp Road, Youngstown, OH 44511
MLS# 5243977Listed by: CENTURY 21 LAKESIDE REALTY - New
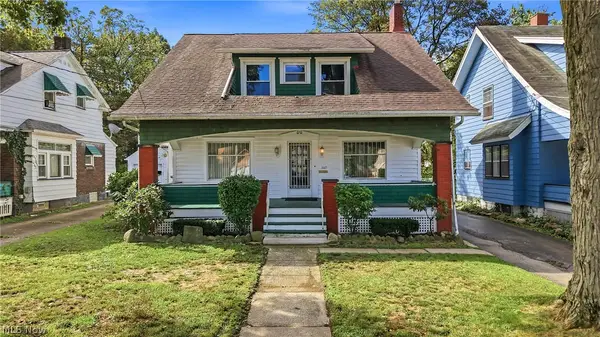 $159,900Active3 beds 2 baths1,507 sq. ft.
1669 Weston Avenue, Youngstown, OH 44514
MLS# 5243965Listed by: CENTURY 21 LAKESIDE REALTY 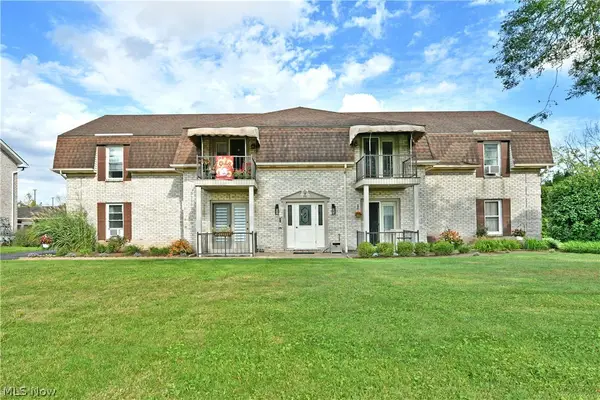 $115,000Pending2 beds 1 baths1,006 sq. ft.
882 Pearson Circle #1, Youngstown, OH 44512
MLS# 5243130Listed by: BROKERS REALTY GROUP- New
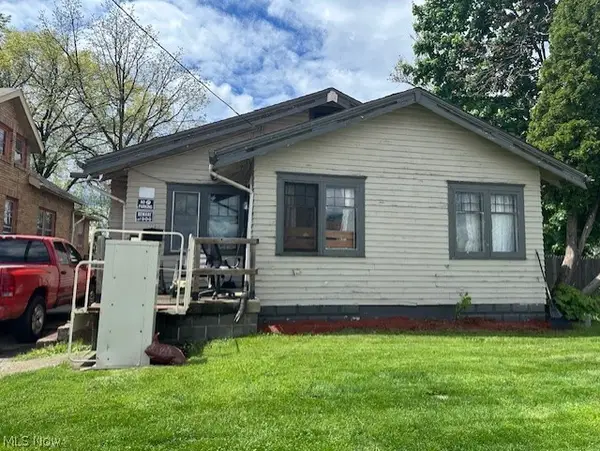 $41,000Active3 beds 1 baths1,264 sq. ft.
2740 South Avenue, Youngstown, OH 44502
MLS# 5243923Listed by: D'AMICO AGENCY - New
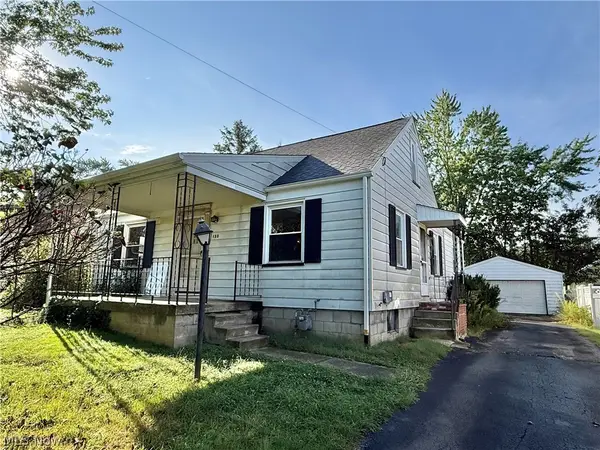 $99,000Active3 beds 1 baths2,144 sq. ft.
135 Beechwood, Youngstown, OH 44512
MLS# 5243821Listed by: WILLIAM ZAMARELLI, INC. - New
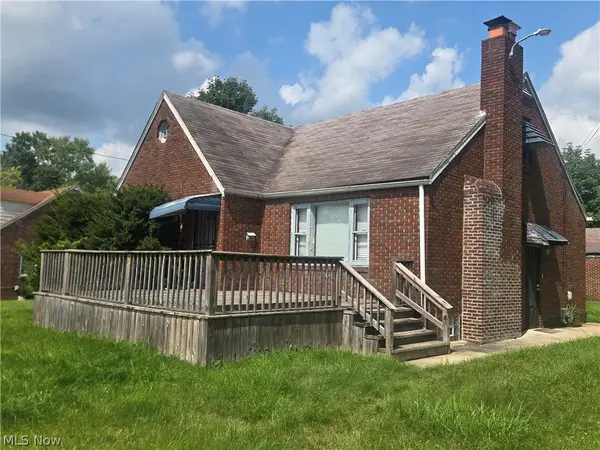 $105,000Active3 beds 2 baths2,032 sq. ft.
2156 Mcguffey Road, Youngstown, OH 44505
MLS# 5240908Listed by: CENTURY 21 LAKESIDE REALTY


Protect your home and budget from life's surprises with an Assurant Home Warranty, backed by a partner that supports you through every step of homeownership. Explore Plans.
©2026 Century 21 Real Estate LLC. All rights reserved. CENTURY 21®, the CENTURY 21 Logo and C21® are service marks owned by Century 21 Real Estate LLC. Century 21 Real Estate LLC fully supports the principles of the Fair Housing Act and the Equal Opportunity Act. Each office is independently owned and operated. Listing information is deemed reliable but not guaranteed accurate.