65 Arlene Avenue, Youngstown, OH 44512
Local realty services provided by:CENTURY 21 Transcendent Realty
Upcoming open houses
- Sun, Sep 1304:00 pm - 06:00 pm
Listed by: susan henley
Office: berkshire hathaway homeservices stouffer realty
MLS#:5243408
Source:OH_NORMLS
Price summary
- Price:$200,000
- Price per sq. ft.:$110.62
About this home
This beautiful 1808 square foot home with all the charm of 1940's architecture plus all the modern day conveniences
and tasteful updates for today's style and living will make this uniquely beautiful house feel like your own personal
retreat. The main floor has a spacious living room with a beautiful fireplace. The living room is open right into the
formal dining room. The home offers an impressively updated kitchen, and a generously sized additional room off of
the kitchen which can be used as an office, library/study or it could be an amazing playroom or butler's pantry. The
convenient floor plan has great flow for year round entertaining. The second floor continues the charm and updates
with 4 great sized bedrooms, painted wood floors and 2 newly remodeled bathrooms. The enclosed 4 season/sunroom
overlooks a private, fenced in, parklike back yard, with lovely landscaping, trees, custom decorative patio and firepit
area. This home is built to entertain inside and out and is ready for you to move right in and make it your own to
create years of many beautiful memories....
Contact an agent
Home facts
- Year built:1941
- Subdivision & Development:Risher Wilbur
- Listing ID #:5243408
- Added:1 day(s) ago
- Updated:September 10, 2026 at 02:14 PM
Rooms and interior
- Bedrooms:4
- Total bathrooms:2
- Full bathrooms:2
- Rooms Total:8
- Kitchen Description:Dishwasher, Disposal, Microwave, Range, Refrigerator
- Basement:Yes
- Basement Description:Full, Sump Pump
- Living area:1,808 sq. ft.
Heating and cooling
- Cooling:Central Air
- Heating:Forced Air, Gas
- Central air:Yes
Structure and exterior
- Roof:Asphalt, Shingle
- Year built:1941
- Building area:1,808 sq. ft.
- Lot area:0.16 Acres
- Construction Materials:Vinyl Siding
- Exterior Features:Patio
- Levels:2 Story
Utilities
- Water:Public
- Sewer:Public Sewer
Finances and disclosures
- Price:$200,000
- Price per sq. ft.:$110.62
- Tax amount:$1,922 (2025)
Features and amenities
- Appliances:Dishwasher, Disposal, Microwave, Range, Refrigerator, Washer
- Laundry features:Dryer, Washer
Parking
- Parking description:Attached, Driveway, Garage
- Garage:Yes
- Garage spaces:1

New listings near 65 Arlene Avenue
- New
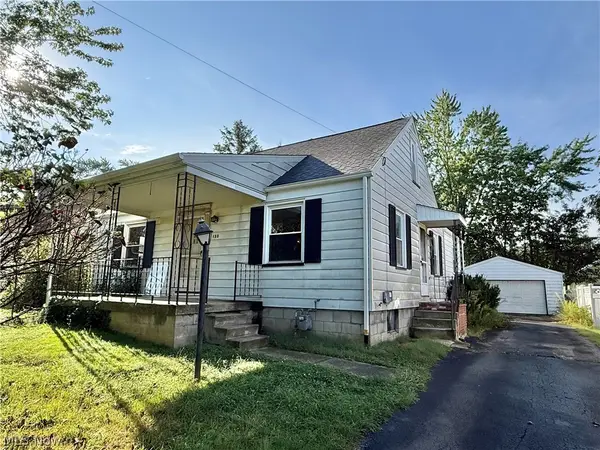 $99,000Active3 beds 1 baths2,144 sq. ft.
135 Beechwood, Youngstown, OH 44512
MLS# 5243821Listed by: WILLIAM ZAMARELLI, INC. - New
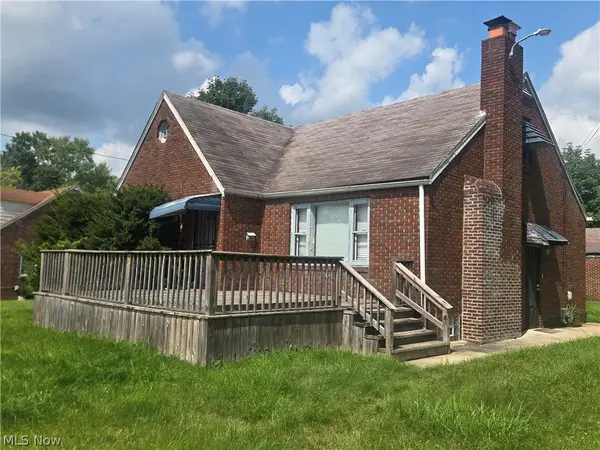
 $105,000Active3 beds 2 baths2,032 sq. ft.
2156 Mcguffey Road, Youngstown, OH 44505
MLS# 5240908Listed by: CENTURY 21 LAKESIDE REALTY - New
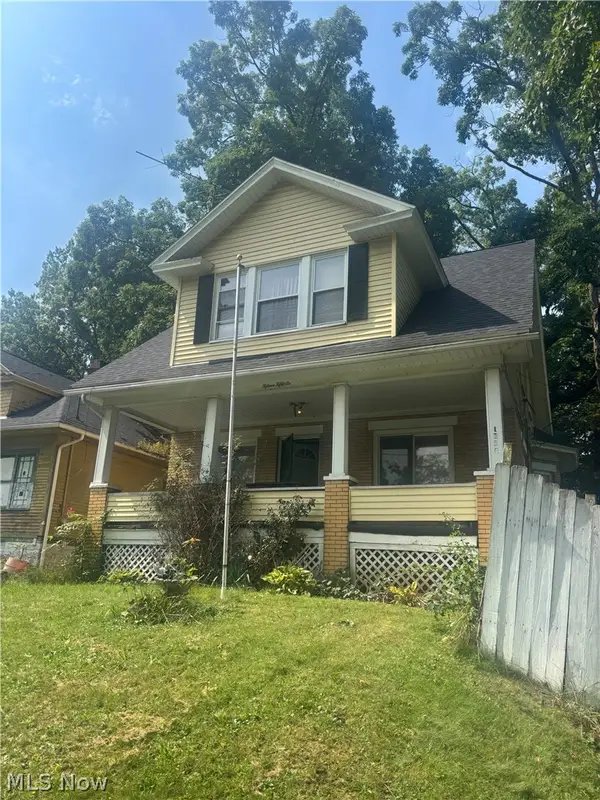 $39,000Active3 beds 1 baths1,301 sq. ft.
1556 Bryson Street, Youngstown, OH 44505
MLS# 5243658Listed by: MORE OPTIONS REALTY, LLC - New
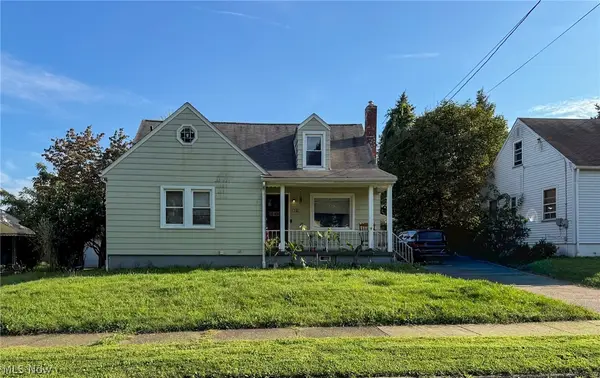 $109,900Active4 beds 3 baths1,602 sq. ft.
931 E Florida Avenue, Youngstown, OH 44502
MLS# 5243435Listed by: KELLY WARREN AND ASSOCIATES RE SOLUTIONS - New
 $75,000Active3 beds 1 baths3,215 sq. ft.
2021 Felicia Avenue, Youngstown, OH 44504
MLS# 5243211Listed by: CENTURY 21 LAKESIDE REALTY - New
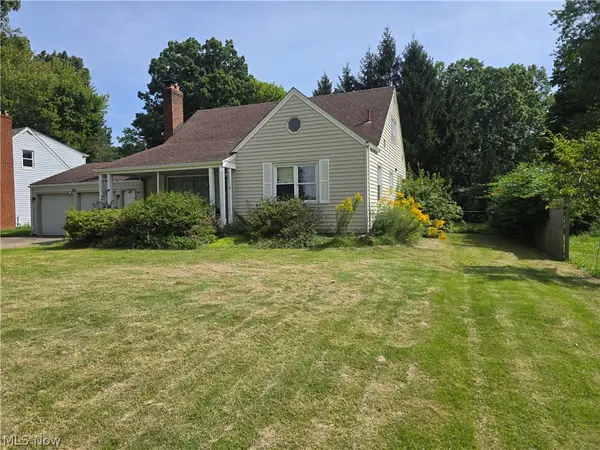 $168,000Active3 beds 2 baths1,465 sq. ft.
4047 Arden Boulevard, Youngstown, OH 44511
MLS# 5240203Listed by: HAYES REALTY - New
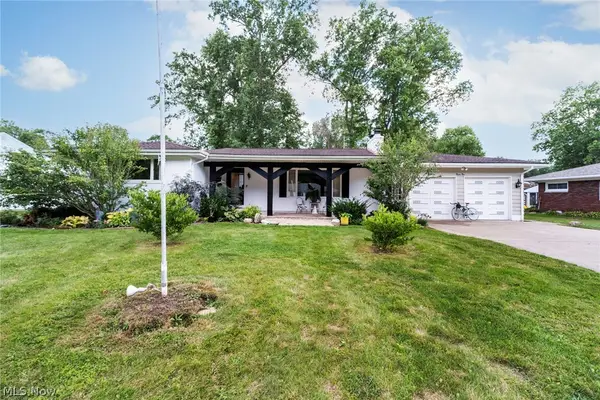 $335,000Active3 beds 3 baths3,675 sq. ft.
31 Lake Shore Drive, Youngstown, OH 44511
MLS# 5236444Listed by: KELLER WILLIAMS CHERVENIC RLTY - New
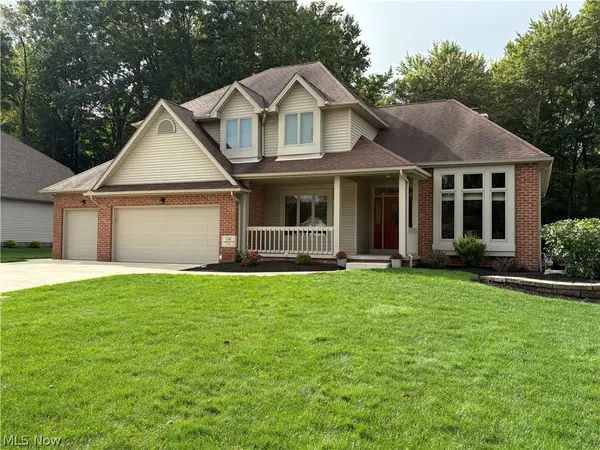 $489,900Active4 beds 4 baths3,950 sq. ft.
7747 Amberwood Trail, Youngstown, OH 44512
MLS# 5242583Listed by: COLDWELL BANKER EVENBAY REAL ESTATE LLC - New
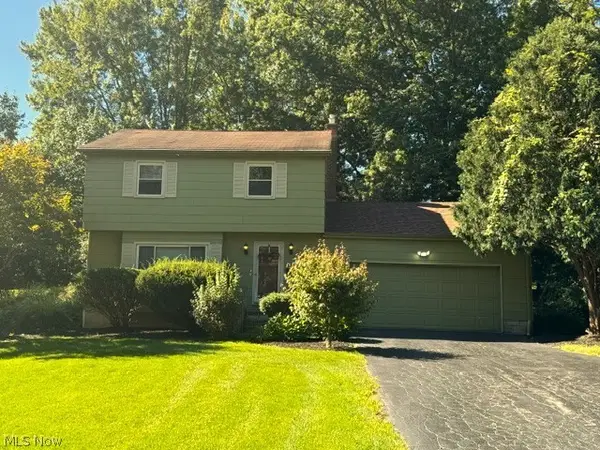 $159,900Active3 beds 2 baths1,200 sq. ft.
463 Colonial Drive, Youngstown, OH 44505
MLS# 5241373Listed by: COCCA REAL ESTATE II


Protect your home and budget from life's surprises with an Assurant Home Warranty, backed by a partner that supports you through every step of homeownership. Explore Plans.
©2026 Century 21 Real Estate LLC. All rights reserved. CENTURY 21®, the CENTURY 21 Logo and C21® are service marks owned by Century 21 Real Estate LLC. Century 21 Real Estate LLC fully supports the principles of the Fair Housing Act and the Equal Opportunity Act. Each office is independently owned and operated. Listing information is deemed reliable but not guaranteed accurate.