6793 Tanglewood Drive, Youngstown, OH 44512
Local realty services provided by:CENTURY 21 Lakeside Realty
Upcoming open houses
- Sun, Sep 2011:30 am - 01:30 pm
Listed by:
 Lorie Kollar(330) 398 - 2650CENTURY 21 Lakeside Realty
Office: century 21 lakeside realty
MLS#:5245750
Source:OH_NORMLS
Price summary
- Price:$449,900
- Price per sq. ft.:$161.37
About this home
Welcome to this move-in ready Boardman home offering the perfect combination of comfort, convenience, and space for entertaining. Beautiful natural light fills the home, complemented by brand new flooring, new kitchen appliances, large bedrooms with Hardwood floors and a cozy woodburning fireplace in your family room
This home is designed for year-round comfort and peace of mind with a full-house gas generator and water softener system. The kennel rooms are also heated and cooled making them comfortable through-out the seasons.
Step outside to a private backyard made for entertaining! Enjoy the in-ground pool during the summer, relax around the outdoor fire pit or spend time on the full concrete patio, which is partially covered. The swing set will also remain, making the outdoor space ready to enjoy from day one.
This is a wonderful home come take a look it has everything you've been looking for!
Contact an agent
Home facts
- Year built:1969
- Subdivision & Development:Tanglewood Estates
- Listing ID #:5245750
- Added:1 day(s) ago
- Updated:September 18, 2026 at 04:40 AM
Rooms and interior
- Bedrooms:4
- Total bathrooms:3
- Full bathrooms:2
- Half bathrooms:1
- Rooms Total:8
- Kitchen Description:Cooktop, Dishwasher, Disposal, Microwave, Range, Refrigerator
- Basement:Yes
- Basement Description:Full
- Living area:2,788 sq. ft.
Heating and cooling
- Cooling:Central Air
- Heating:Forced Air
- Central air:Yes
Structure and exterior
- Roof:Asphalt
- Year built:1969
- Building area:2,788 sq. ft.
- Lot area:1.04 Acres
- Architectural Style:Colonial
- Construction Materials:Brick, Vinyl Siding
- Exterior Features:Patio
- Levels:2 Stories, 2 Story
Utilities
- Water:Public
- Sewer:Public Sewer
Finances and disclosures
- Price:$449,900
- Price per sq. ft.:$161.37
- Tax amount:$4,948 (2025)
Features and amenities
- Appliances:Cooktop, Dishwasher, Disposal, Microwave, Range, Refrigerator, Water Softener
- Pool features:In Ground
Parking
- Parking description:Driveway, Garage
- Garage:Yes
- Garage spaces:2
New listings near 6793 Tanglewood Drive
- Open Sun, 1 to 3pmNew
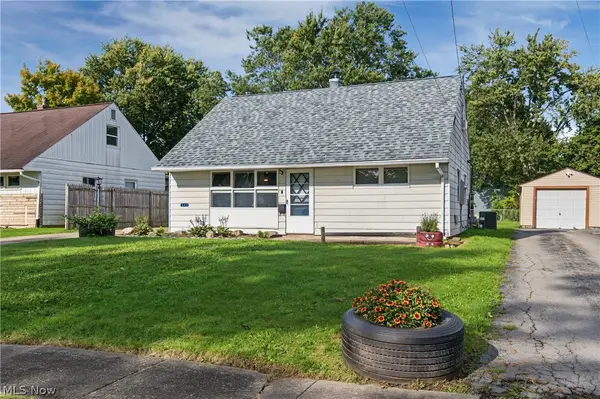
 $159,900Active3 beds 1 baths1,163 sq. ft.
162 N Beverly Avenue, Youngstown, OH 44515
MLS# 5243409Listed by: CENTURY 21 LAKESIDE REALTY - New
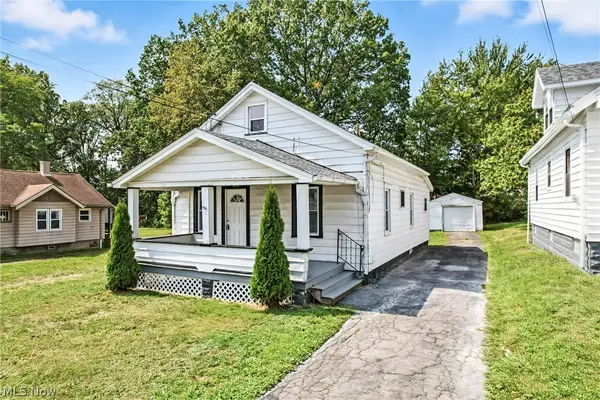 $110,000Active3 beds 1 baths823 sq. ft.
46 Matta Avenue, Youngstown, OH 44509
MLS# 5245858Listed by: BERKSHIRE HATHAWAY HOMESERVICES STOUFFER REALTY - New
 $132,000Active3 beds 2 baths3,665 sq. ft.
3915 Howard Street, Youngstown, OH 44512
MLS# 5245319Listed by: GONATAS REAL ESTATE LLC - New
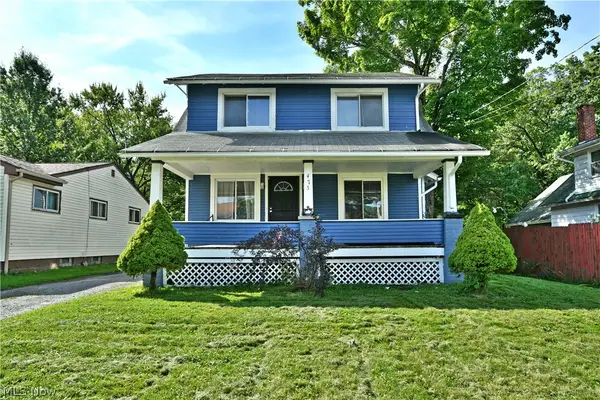 $80,000Active3 beds 1 baths1,395 sq. ft.
473 Parkcliff Avenue, Youngstown, OH 44511
MLS# 5243973Listed by: BROKERS REALTY GROUP - New
 $35,000Active4 beds 2 baths
794 Fairgreen Avenue, Youngstown, OH 44510
MLS# 5245289Listed by: REAL OF OHIO 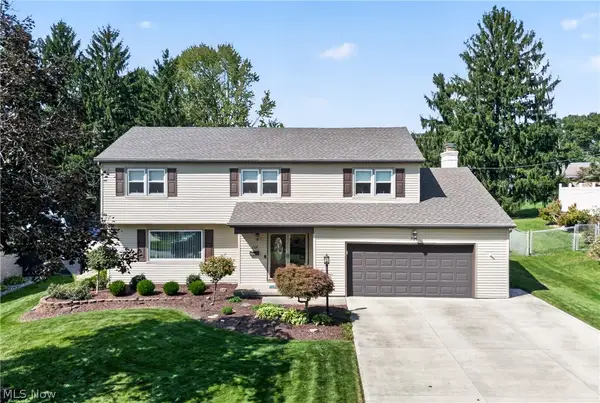 $314,900Pending4 beds 3 baths3,376 sq. ft.
764 Havenwood Drive, Youngstown, OH 44512
MLS# 5244993Listed by: GONATAS REAL ESTATE LLC- New
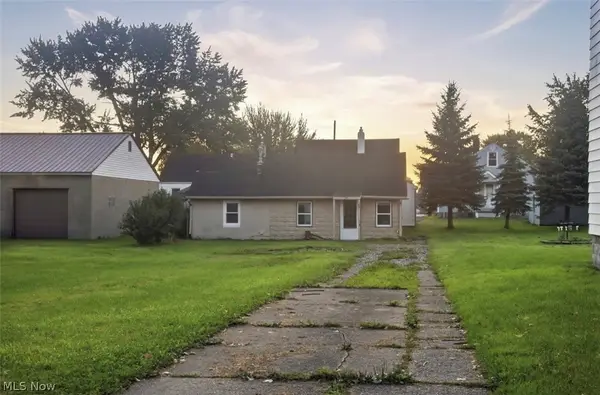 $55,000Active1 beds 1 baths624 sq. ft.
153 N Dunlap Avenue, Youngstown, OH 44509
MLS# 5244684Listed by: KELLER WILLIAMS LEGACY GROUP REALTY - New
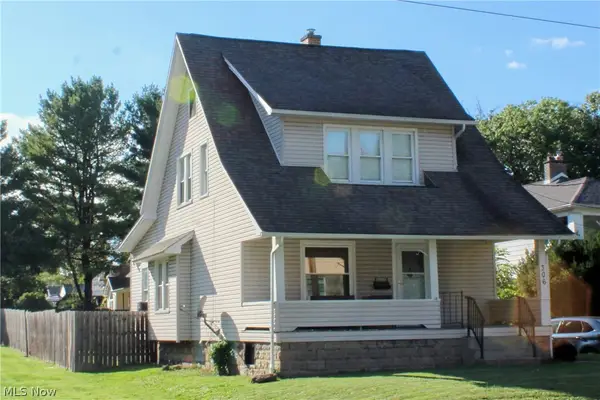 $147,500Active3 beds 2 baths1,317 sq. ft.
306 S Hazelwood Avenue, Youngstown, OH 44509
MLS# 5244721Listed by: CENTURY 21 LAKESIDE REALTY - New
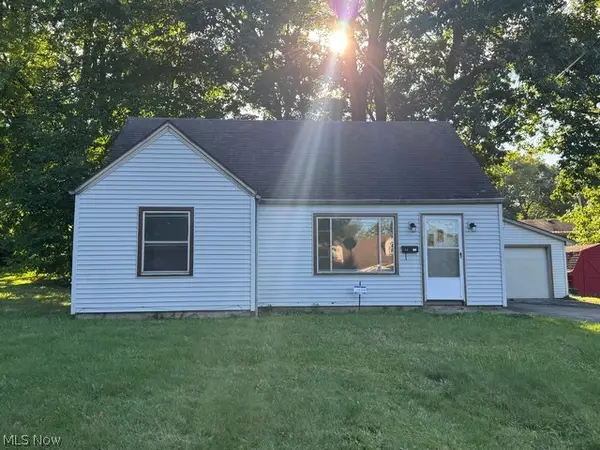 $118,500Active4 beds 1 baths
3424 Ambert Street, Youngstown, OH 44502
MLS# 5245188Listed by: COLDWELL BANKER EVENBAY REAL ESTATE LLC


Protect your home and budget from life's surprises with an Assurant Home Warranty, backed by a partner that supports you through every step of homeownership. Explore Plans.
©2026 Century 21 Real Estate LLC. All rights reserved. CENTURY 21®, the CENTURY 21 Logo and C21® are service marks owned by Century 21 Real Estate LLC. Century 21 Real Estate LLC fully supports the principles of the Fair Housing Act and the Equal Opportunity Act. Each office is independently owned and operated. Listing information is deemed reliable but not guaranteed accurate.