
6955 Colleen Drive, Youngstown, OH 44512
Local realty services provided by:CENTURY 21 Lakeside Realty
Listed by: maria g gray
Office: berkshire hathaway homeservices stouffer realty
MLS#:5235933
Source:OH_NORMLS
Price summary
- Price:$249,900
- Price per sq. ft.:$247.92
About this home
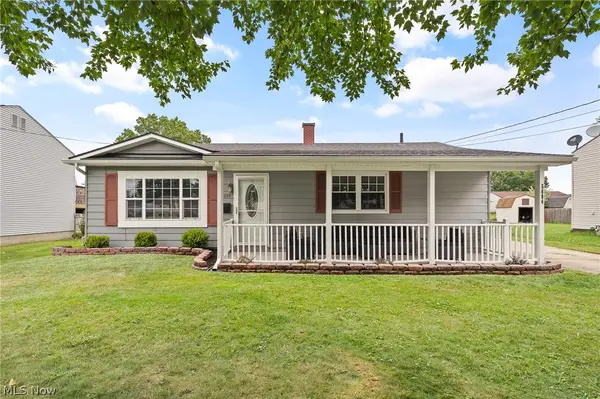
Welcome to this Beautiful 3 bedroom 2 bathroom ranch house in a desirable Canfield School District! Step inside and discover the open-concept layout that seamlessly connects the Living room, Kitchen and Dining area making it perfect for both everyday living and entertaining. This property offers a lot of updated features that makes it Move-in ready with modern finishes. Major updates includes; Furnace was replaced 2024, the Roof, Gutters, and Siding was installed 2015, newer hot water tank, A/C (2020), Windows (2013),Kitchen, All floorings and downspouts was updated 2021. It has a heated garage that provides year-round functional space for a home gym, workshop or hobby studio, while keeping vehicles warm and frost-free during freezing winter months. The unfinished basement ready for its next owner to add valuable extra living space perfect for your lifestyle needs. This property offers a combination of comfort, style, functionality and location. Just minutes away from Millcreek golf course and Kennsington Golf Club, restaurants, shopping, and everyday conveniences. Don't miss your opportunity to own this well maintained property. Schedule your private showing today!...
Contact an agent
Home facts
- Year built:1973
- Subdivision & Development:Lockwood Village
- Listing ID #:5235933
- Added:1 day(s) ago
- Updated:August 17, 2026 at 02:30 PM
Rooms and interior
- Bedrooms:3
- Total bathrooms:2
- Full bathrooms:2
- Rooms Total:6
- Basement:Yes
- Living area:1,008 sq. ft.
Heating and cooling
- Cooling:Central Air
- Heating:Gas
- Central air:Yes
Structure and exterior
- Roof:Shingle
- Year built:1973
- Building area:1,008 sq. ft.
- Lot area:0.34 Acres
- Architectural Style:Conventional
- Construction Materials:Vinyl Siding
- Exterior Features:Deck
- Levels:1 Story
Utilities
- Water:Public
- Sewer:Public Sewer
Finances and disclosures
- Price:$249,900
- Price per sq. ft.:$247.92
- Tax amount:$2,572 (2025)
Parking
- Parking description:Attached, Garage
- Garage:Yes
- Garage spaces:2

New listings near 6955 Colleen Drive
- New
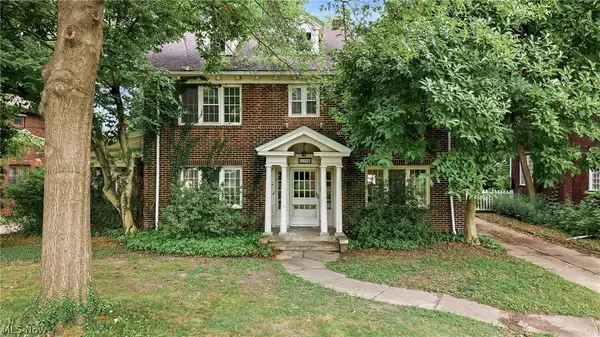 $150,000Active6 beds 4 baths3,153 sq. ft.
2318 Selma Avenue, Youngstown, OH 44504
MLS# 5233400Listed by: BURGAN REAL ESTATE - New
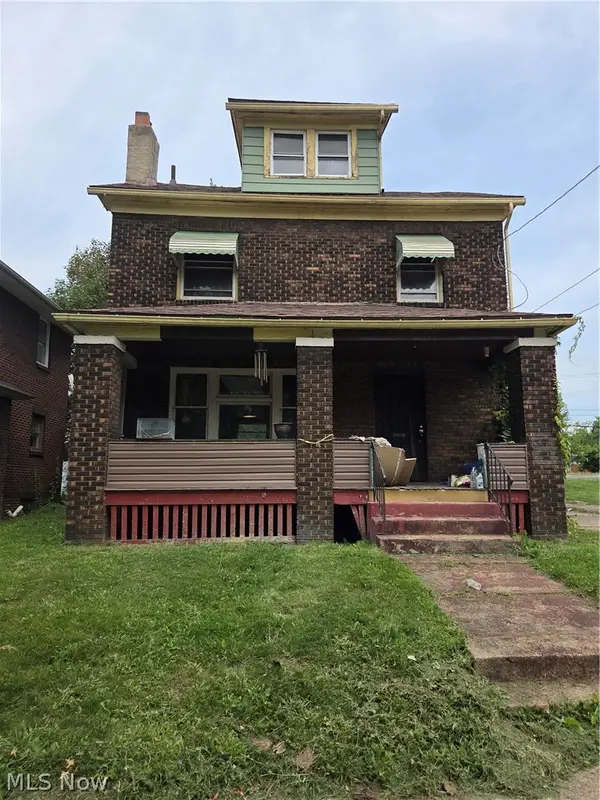 $65,000Active3 beds 1 baths
728 Crandall Avenue, Youngstown, OH 44510
MLS# 5237034Listed by: MORE OPTIONS REALTY, LLC - New
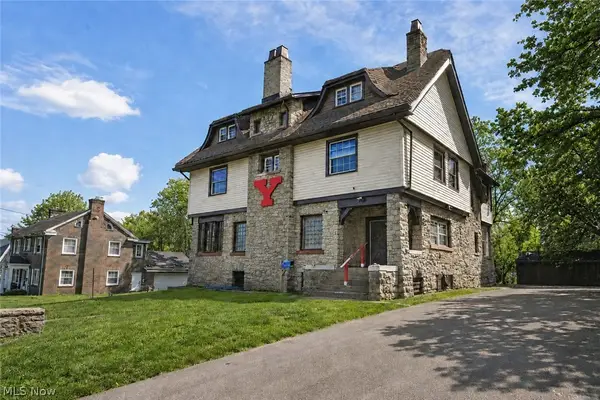 $405,000Active9 beds 4 baths3,752 sq. ft.
45 Indiana Avenue, Youngstown, OH 44505
MLS# 5237009Listed by: NEXTHOME GO30 REALTY - New
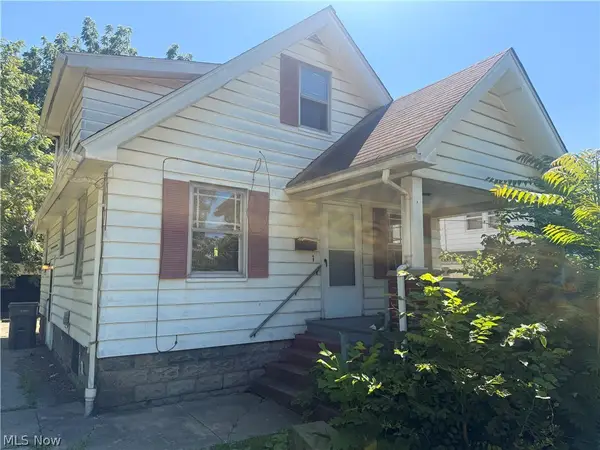 $65,000Active3 beds 1 baths
231 Marmion Avenue, Youngstown, OH 44507
MLS# 5236842Listed by: KELLER WILLIAMS LEGACY GROUP REALTY - New
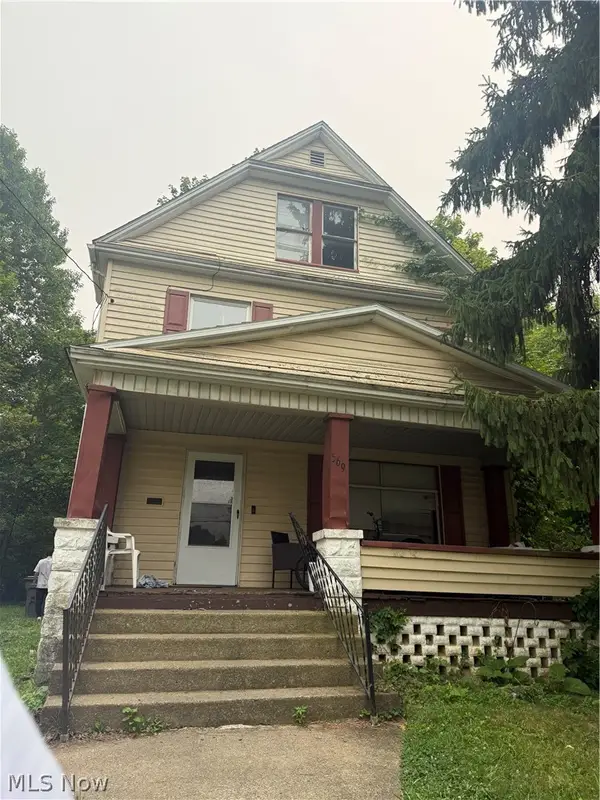 $72,500Active3 beds 1 baths1,344 sq. ft.
565 W Chalmers Avenue, Youngstown, OH 44511
MLS# 5234034Listed by: AGENCY REAL ESTATE - New
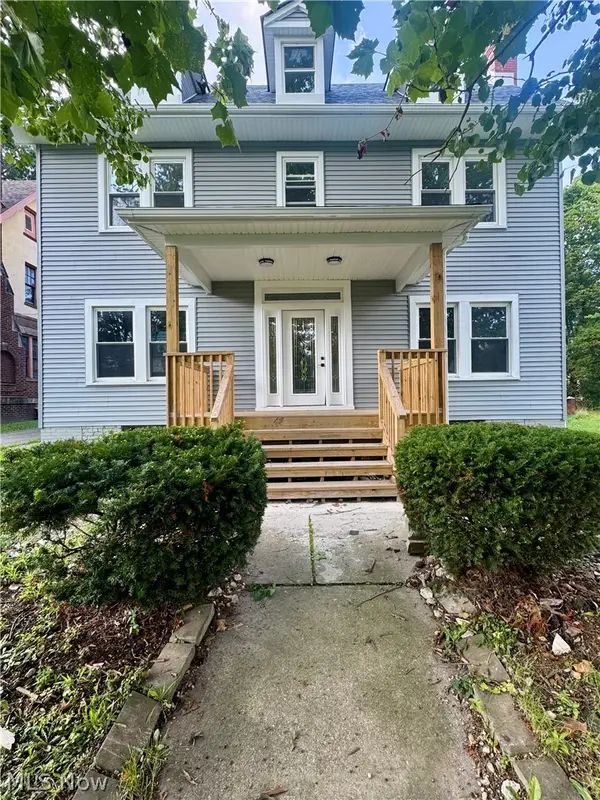 $280,000Active3 beds 4 baths
248 Lora Avenue, Youngstown, OH 44504
MLS# 5236848Listed by: KELLER WILLIAMS LEGACY GROUP REALTY - New
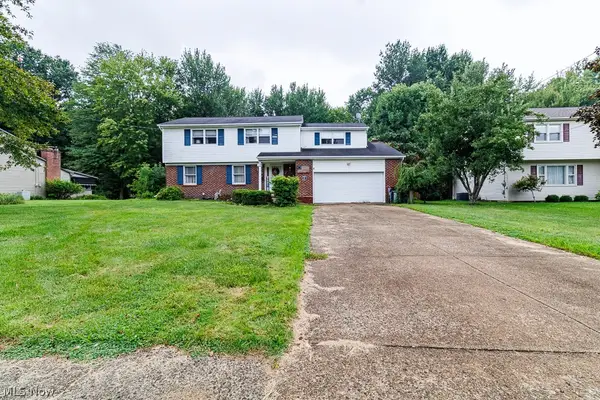 $239,900Active4 beds 3 baths2,347 sq. ft.
545 Oakridge Drive, Youngstown, OH 44512
MLS# 5236096Listed by: KELLER WILLIAMS CHERVENIC RLTY - New
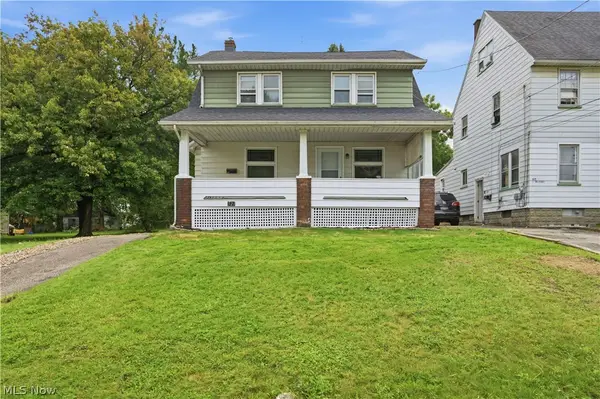 $129,900Active3 beds 2 baths1,456 sq. ft.
521 Cambridge Avenue, Youngstown, OH 44502
MLS# 5236692Listed by: KELLY WARREN AND ASSOCIATES RE SOLUTIONS - New
 $199,900Active3 beds 1 baths1,064 sq. ft.
5684 Stanford Avenue, Youngstown, OH 44515
MLS# 5236621Listed by: KELLER WILLIAMS CHERVENIC RLTY


Protect your home and budget from life's surprises with an Assurant Home Warranty, backed by a partner that supports you through every step of homeownership. Explore Plans.
©2026 Century 21 Real Estate LLC. All rights reserved. CENTURY 21®, the CENTURY 21 Logo and C21® are service marks owned by Century 21 Real Estate LLC. Century 21 Real Estate LLC fully supports the principles of the Fair Housing Act and the Equal Opportunity Act. Each office is independently owned and operated. Listing information is deemed reliable but not guaranteed accurate.