
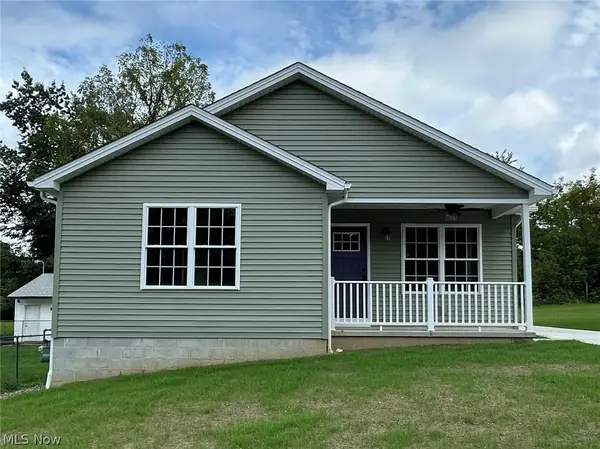
759 Golfview Avenue, Youngstown, OH 44512
Local realty services provided by:CENTURY 21 Lakeside Realty
Listed by: john r burgan
Office: burgan real estate
MLS#:5250544
Source:OH_NORMLS
Price summary
- Price:$169,000
- Price per sq. ft.:$91.15
About this home
Pew-Inspected by ASHI certified, and licensed inspector available in the supplements. Most windows are replacement windows. Furnace and air are approximately 4 years, Hot water tank 1 yr, electrical 150 amps. roof approximaptely 8 years, rubber roof approximately 12 years, and resealed by Simon roofing in 2024. Basement water proofed in 2018, by Ohio State Waterproofing, with updated warranty per owner.
Contact an agent
Home facts
- Year built:1951
- Subdivision & Development:Golf Lands Estates
- Listing ID #:5250544
- Added:1 day(s) ago
- Updated:October 06, 2026 at 09:46 PM
Rooms and interior
- Bedrooms:4
- Total bathrooms:3
- Full bathrooms:1
- Half bathrooms:2
- Rooms Total:8
- Kitchen Description:Dishwasher, Range, Refrigerator
- Basement:Yes
- Basement Description:Full
- Living area:1,854 sq. ft.
Heating and cooling
- Cooling:Central Air
- Heating:Forced Air, Gas
- Central air:Yes
Structure and exterior
- Roof:Asphalt, Fiberglass
- Year built:1951
- Building area:1,854 sq. ft.
- Lot area:0.68 Acres
- Architectural Style:Colonial
- Construction Materials:Aluminium Siding
- Exterior Features:Deck
- Levels:2 Stories, 2 Story
Utilities
- Water:Public
- Sewer:Public Sewer
Finances and disclosures
- Price:$169,000
- Price per sq. ft.:$91.15
- Tax amount:$3,468 (2025)
Features and amenities
- Appliances:Dishwasher, Range, Refrigerator
Parking
- Parking description:Attached, Garage
- Garage:Yes
- Garage spaces:1

New listings near 759 Golfview Avenue
- New
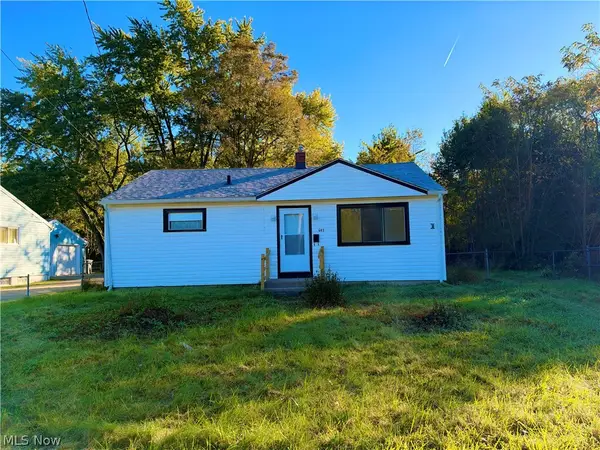 $94,900Active3 beds 1 baths958 sq. ft.
693 Liberty Road, Youngstown, OH 44505
MLS# 5250861Listed by: GONATAS REAL ESTATE LLC - New
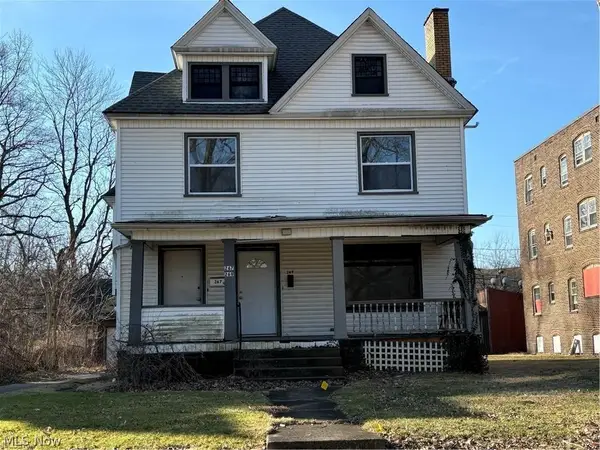 $100,000Active3 beds 2 baths
267 N Heights Avenue, Youngstown, OH 44504
MLS# 5251009Listed by: KELLY WARREN AND ASSOCIATES RE SOLUTIONS - New
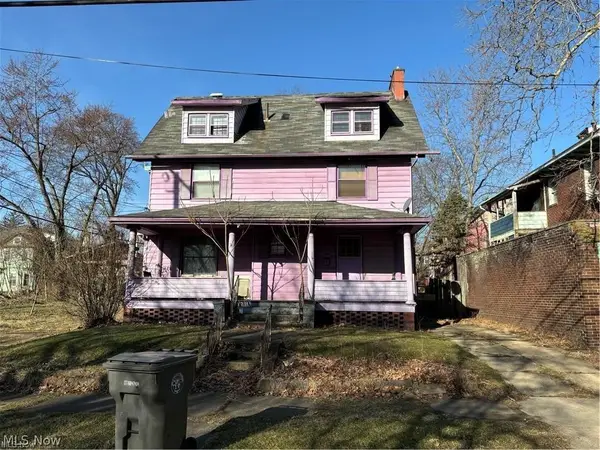 $50,000Active3 beds 3 baths
1442-1446 Ohio Avenue, Youngstown, OH 44504
MLS# 5251032Listed by: KELLY WARREN AND ASSOCIATES RE SOLUTIONS - New
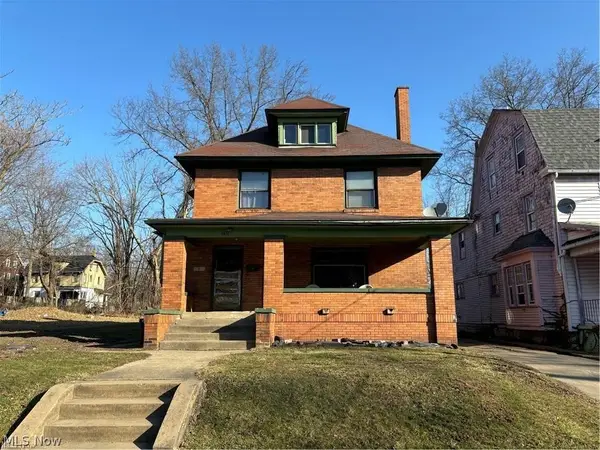 $80,000Active3 beds 2 baths
238 Lora Avenue, Youngstown, OH 44504
MLS# 5251036Listed by: KELLY WARREN AND ASSOCIATES RE SOLUTIONS - New
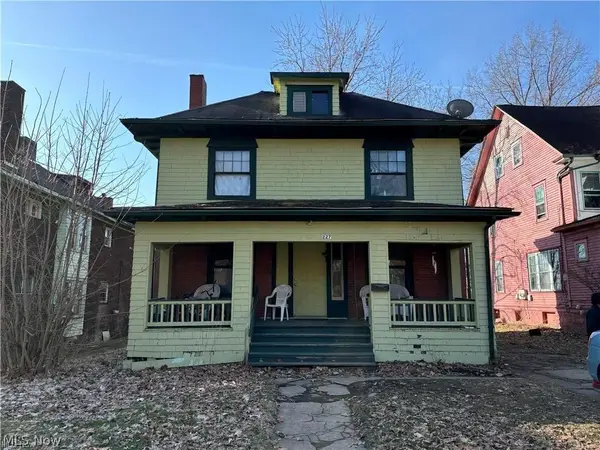 $55,000Active3 beds 1 baths1,576 sq. ft.
227 Lora Avenue, Youngstown, OH 44504
MLS# 5251040Listed by: KELLY WARREN AND ASSOCIATES RE SOLUTIONS - New
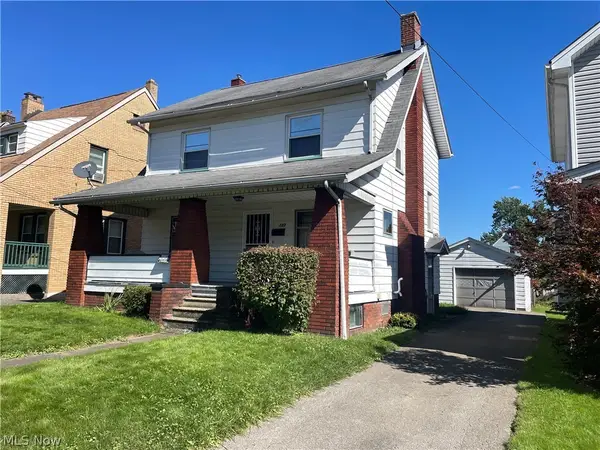 $89,000Active3 beds 1 baths
127 Manchester Avenue, Youngstown, OH 44509
MLS# 5251045Listed by: BYCE REALTY - New
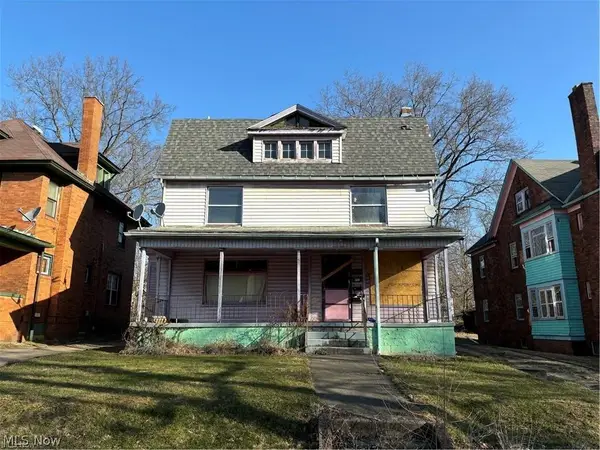 $40,000Active4 beds 1 baths
234 Lora Avenue, Youngstown, OH 44504
MLS# 5251050Listed by: KELLY WARREN AND ASSOCIATES RE SOLUTIONS - New
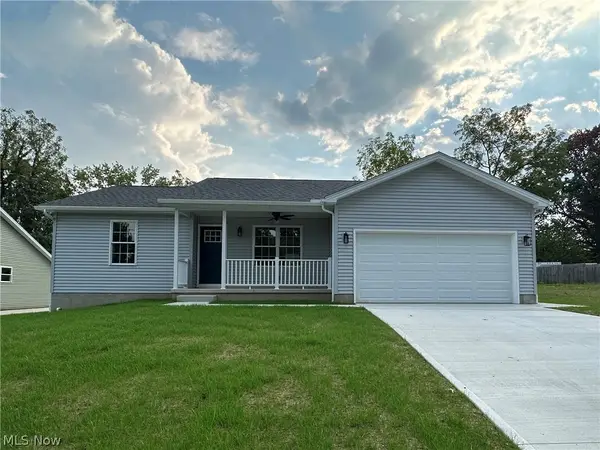 $175,000Active3 beds 2 baths1,203 sq. ft.
3515 Sheridan Road, Youngstown, OH 44502
MLS# 5245931Listed by: CHN REAL ESTATE SERVICES, LLC. - New
 $175,000Active3 beds 2 baths1,457 sq. ft.
3509 Sheridan Road, Youngstown, OH 44502
MLS# 5245960Listed by: CHN REAL ESTATE SERVICES, LLC.


Protect your home and budget from life's surprises with an Assurant Home Warranty, backed by a partner that supports you through every step of homeownership. Explore Plans.
©2026 Century 21 Real Estate LLC. All rights reserved. CENTURY 21®, the CENTURY 21 Logo and C21® are service marks owned by Century 21 Real Estate LLC. Century 21 Real Estate LLC fully supports the principles of the Fair Housing Act and the Equal Opportunity Act. Each office is independently owned and operated. Listing information is deemed reliable but not guaranteed accurate.