7733 Silver Fox Drive, Youngstown, OH 44512
Local realty services provided by:CENTURY 21 Lakeside Realty
Listed by:
 Tibitha Matheney(330) 501 - 9085CENTURY 21 Lakeside Realty
Office: century 21 lakeside realty
MLS#:5243423
Source:OH_NORMLS
Price summary
- Price:$250,000
- Price per sq. ft.:$110.42
About this home
Location, location, location! This roomy and spacious home is nestled on a woodsy low traffic setting with Mill Creek Park directly in the backyard! Pull into the double drive and up to the freshly landscaped exterior completed in 2026. New roof in 2023. Vinyl siding is 10 years old. The 18x18 deck overlooks a tree lined backyard that backs right into the Park. Now, let’s talk interior. Sure, this home will need flooring. YES, you will want to remove some wallpaper, modernize a few rooms and create your own vibe, but YOU get to be in control! No settling for someone else’s taste and you don’t have to “live with” a current owners choices because you will get to choose it yourself! Priced with needed updates in mind, this home is ready to move! Equity will be within reach after some elbow grease and effort. The foyer opens to a large living room. Formal dining room. The kitchen has great cabinet and counter space! Appliances to stay! The dinette offers a large pantry. Family room with a wet bar, plus a fireplace and more. Both this room and the dinette lead to an awesome carpeted Florida Room to enjoy the views the Park brings! Half bath and huge coat closet off the hall inside from the 2.5 car attached garage. Upstairs, the oversized owners suite offers a large dressing room and closet space plus a full private bath. A second full bath and three additional bedrooms, two of which have been updated with fresh paint and new carpeting, plus updated closet doors as well. The full basement is unfinished and there is tons of space for storage. Washer and dryer to stay. Water tank replaced in 2023 and the seller also Updated 150 Amp electric Panel replaced 2021. Sump pump with battery back up and waterproofed basement. Gordon Brothers water system (2016)to stay. If you have been waiting for a wonderful opportunity to find a home in your price range with the potential to make it the home of your dreams near Mill Creek Park, this is the one! Call today!...
Contact an agent
Home facts
- Year built:1975
- Listing ID #:5243423
- Added:1 day(s) ago
- Updated:September 12, 2026 at 10:34 AM
Rooms and interior
- Bedrooms:4
- Total bathrooms:3
- Full bathrooms:2
- Half bathrooms:1
- Rooms Total:8
- Kitchen Description:Dishwasher, Microwave, Range, Refrigerator
- Basement:Yes
- Basement Description:Full, Unfinished
- Living area:2,264 sq. ft.
Heating and cooling
- Cooling:Central Air
- Heating:Forced Air, Gas
- Central air:Yes
Structure and exterior
- Roof:Asphalt, Fiberglass
- Year built:1975
- Building area:2,264 sq. ft.
- Lot area:0.34 Acres
- Lot Features:Wooded/Treed
- Architectural Style:Colonial
- Construction Materials:Brick, Vinyl Siding
- Exterior Features:Deck, Patio, Porch, Wooded
- Levels:2 Stories, 2 Story
Utilities
- Water:Public
- Sewer:Public Sewer
Finances and disclosures
- Price:$250,000
- Price per sq. ft.:$110.42
- Tax amount:$4,517 (2025)
Features and amenities
- Appliances:Dishwasher, Microwave, Range, Refrigerator, Washer
- Laundry features:Dryer, Washer
Parking
- Parking description:Attached, Drain, Driveway, Garage, Paved
- Garage:Yes
- Garage spaces:2
New listings near 7733 Silver Fox Drive
- Open Sun, 11:30am to 1pmNew
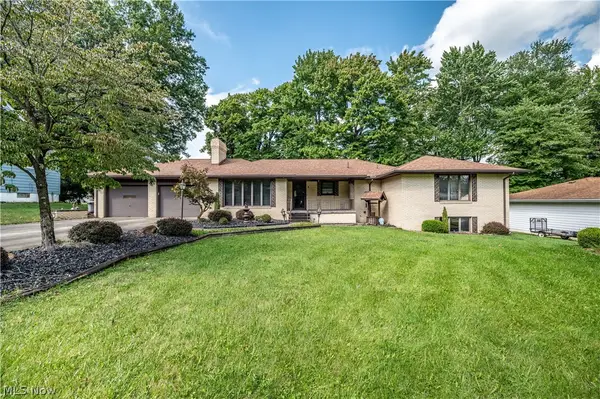
 $289,900Active3 beds 4 baths2,503 sq. ft.
2882 Decamp Road, Youngstown, OH 44511
MLS# 5243977Listed by: CENTURY 21 LAKESIDE REALTY - Open Sun, 12 to 1:30pmNew
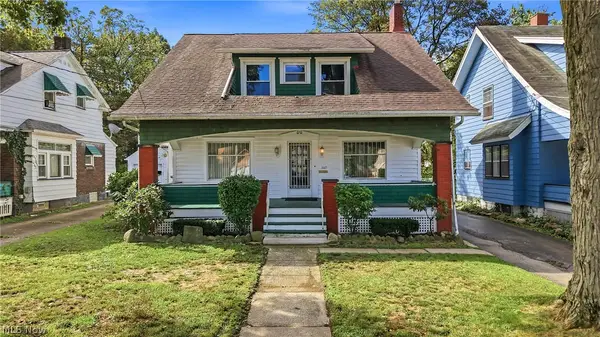 $159,900Active3 beds 2 baths1,507 sq. ft.
1669 Weston Avenue, Youngstown, OH 44514
MLS# 5243965Listed by: CENTURY 21 LAKESIDE REALTY - Open Sun, 11am to 12:30pmNew
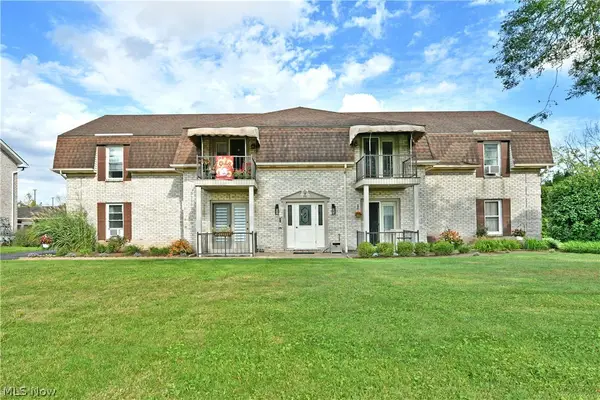 $115,000Active2 beds 1 baths1,006 sq. ft.
882 Pearson Circle #1, Youngstown, OH 44512
MLS# 5243130Listed by: BROKERS REALTY GROUP - New
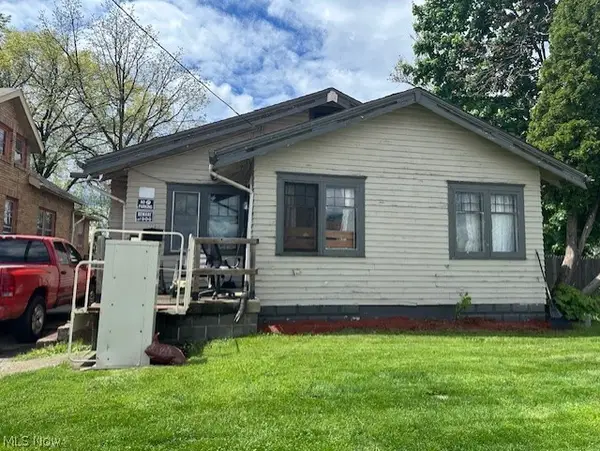 $41,000Active3 beds 1 baths1,264 sq. ft.
2740 South Avenue, Youngstown, OH 44502
MLS# 5243923Listed by: D'AMICO AGENCY - New
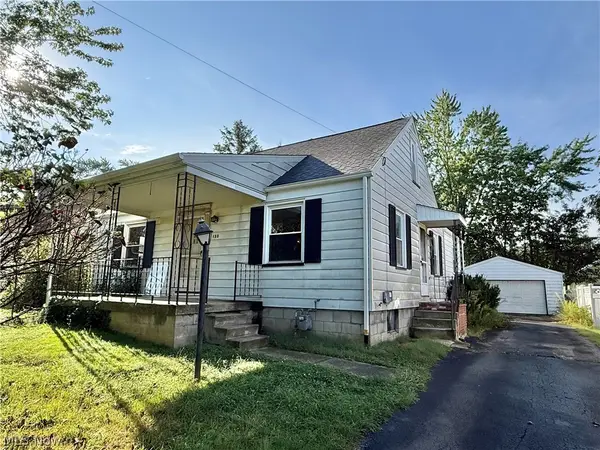 $99,000Active3 beds 1 baths2,144 sq. ft.
135 Beechwood, Youngstown, OH 44512
MLS# 5243821Listed by: WILLIAM ZAMARELLI, INC. - New
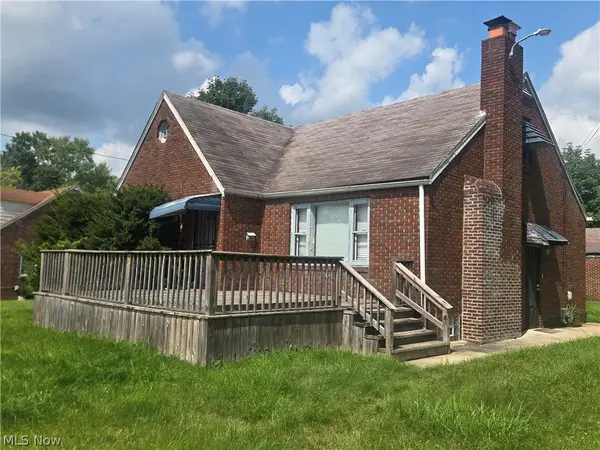 $105,000Active3 beds 2 baths2,032 sq. ft.
2156 Mcguffey Road, Youngstown, OH 44505
MLS# 5240908Listed by: CENTURY 21 LAKESIDE REALTY - New
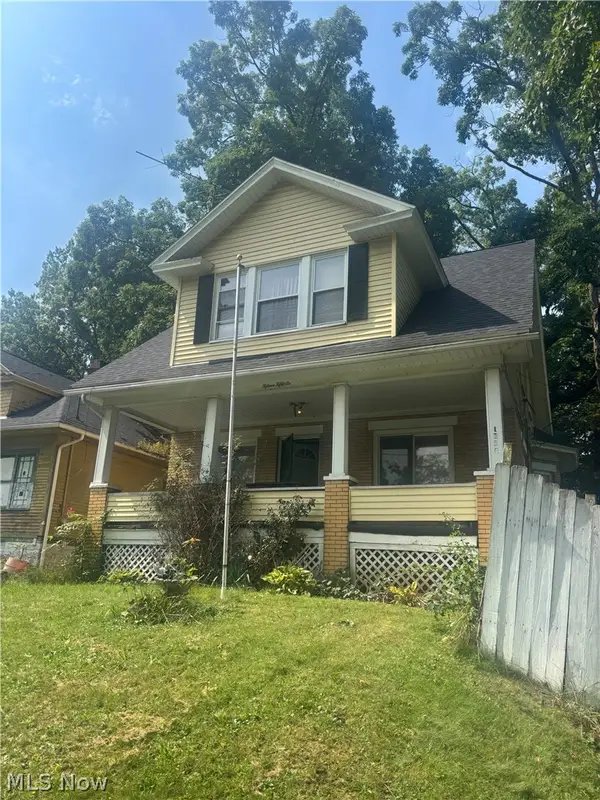 $39,000Active3 beds 1 baths1,301 sq. ft.
1556 Bryson Street, Youngstown, OH 44505
MLS# 5243658Listed by: MORE OPTIONS REALTY, LLC - New
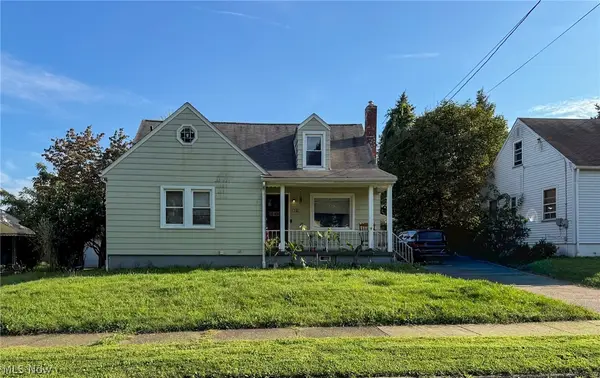 $109,900Active4 beds 3 baths1,602 sq. ft.
931 E Florida Avenue, Youngstown, OH 44502
MLS# 5243435Listed by: KELLY WARREN AND ASSOCIATES RE SOLUTIONS - Open Sun, 4 to 6pmNew
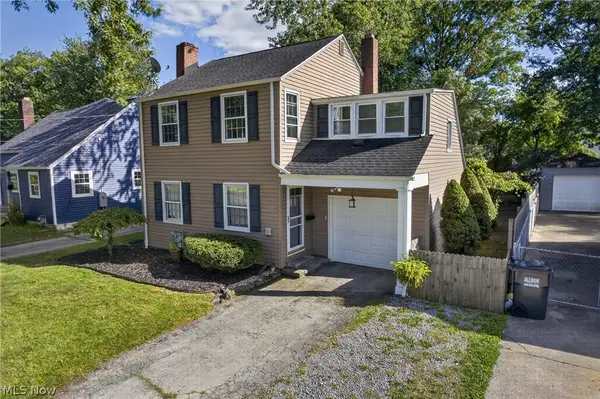 $200,000Active4 beds 2 baths1,808 sq. ft.
65 Arlene Avenue, Youngstown, OH 44512
MLS# 5243408Listed by: BERKSHIRE HATHAWAY HOMESERVICES STOUFFER REALTY


Protect your home and budget from life's surprises with an Assurant Home Warranty, backed by a partner that supports you through every step of homeownership. Explore Plans.
©2026 Century 21 Real Estate LLC. All rights reserved. CENTURY 21®, the CENTURY 21 Logo and C21® are service marks owned by Century 21 Real Estate LLC. Century 21 Real Estate LLC fully supports the principles of the Fair Housing Act and the Equal Opportunity Act. Each office is independently owned and operated. Listing information is deemed reliable but not guaranteed accurate.