841 Auburn Hills Drive #3, Youngstown, OH 44512
Local realty services provided by:CENTURY 21 DeAnna Realty
841 Auburn Hills Drive #3,Youngstown, OH 44512
$140,000
- 2 Beds
- 2 Baths
- 1,009 sq. ft.
- Condominium
- Active
Listed by: charley althof
Office: russell real estate services
MLS#:5256396
Source:OH_NORMLS
Price summary
- Price:$140,000
- Price per sq. ft.:$138.75
- Monthly HOA dues:$275
About this home
Check out this clean and sharp updated 2 Bedroom 1 and half bath Condo on the 2nd floor. The entire condo was totally renovated in 2021, including paint, LVT Flooring, carpet, all stainless steel appliances (stove, refrigerator, dishwasher, microwave). Walk in shower installed in the full bath. Washer and dryer included also. It is ready to occupy. Just move in and enjoy.
Contact an agent
Home facts
- Year built:1997
- Listing ID #:5256396
- Added:1 day(s) ago
- Updated:October 29, 2026 at 03:39 PM
Rooms and interior
- Bedrooms:2
- Total bathrooms:2
- Full bathrooms:1
- Half bathrooms:1
- Rooms Total:7
- Kitchen Description:Dishwasher, Range, Refrigerator
- Basement:Yes
- Living area:1,009 sq. ft.
Heating and cooling
- Heating:Baseboard, Gas
Structure and exterior
- Roof:Asphalt, Fiberglass
- Year built:1997
- Building area:1,009 sq. ft.
- Lot area:0.02 Acres
- Architectural Style:Multiplex
- Construction Materials:Brick
- Levels:1 Story, 1 Story
Utilities
- Water:Public
- Sewer:Public Sewer
Finances and disclosures
- Price:$140,000
- Price per sq. ft.:$138.75
- Tax amount:$1,708 (2025)
Features and amenities
- Appliances:Dishwasher, Range, Refrigerator, Washer
- Laundry features:Dryer, Washer
Parking
- Parking description:Attached, Garage
- Garage:Yes
- Garage spaces:1

New listings near 841 Auburn Hills Drive #3
- New
 $115,000Active3 beds 1 baths1,881 sq. ft.
610 Mabel Street, Youngstown, OH 44502
MLS# 5256460Listed by: THE AGENCY CLEVELAND NORTHCOAST - New
 $169,900Active3 beds 2 baths1,224 sq. ft.
214 W Dennick Avenue, Youngstown, OH 44504
MLS# 5256938Listed by: BROKERS REALTY GROUP - Open Sat, 11am to 12:30pmNew
 $125,000Active2 beds 1 baths1,664 sq. ft.
2835 Noel Drive, Youngstown, OH 44509
MLS# 5255612Listed by: KELLER WILLIAMS CHERVENIC RLTY - New
 $175,000Active3 beds 2 baths
47 Pinehurst Avenue, Youngstown, OH 44512
MLS# 5256616Listed by: KELLER WILLIAMS LEGACY GROUP REALTY - New
 $175,000Active4 beds 2 baths1,617 sq. ft.
264 Valley Drive, Youngstown, OH 44505
MLS# 5256054Listed by: KELLER WILLIAMS CHERVENIC RLTY - New
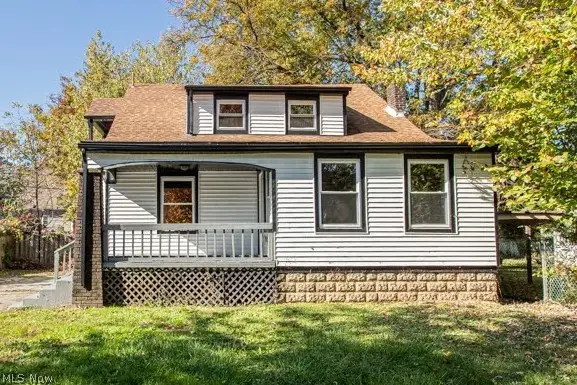
 $150,000Active5 beds 2 baths1,756 sq. ft.
4324 Southern Boulevard, Youngstown, OH 44512
MLS# 5250944Listed by: CENTURY 21 LAKESIDE REALTY - New
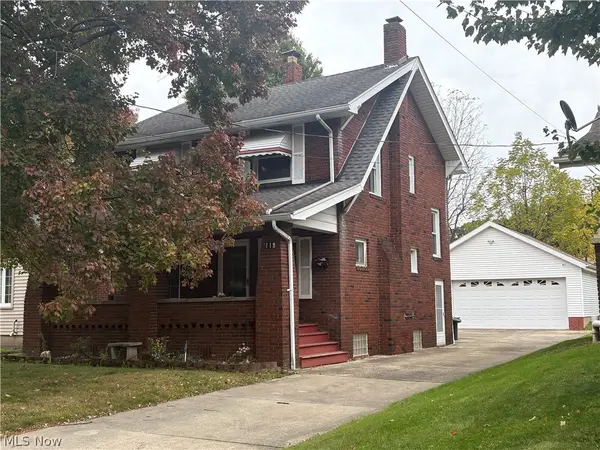 $119,900Active3 beds 2 baths1,392 sq. ft.
119 Rosemont Avenue, Youngstown, OH 44515
MLS# 5255946Listed by: GLASSHOUSE REALTY GROUP, LLC - New
 $78,000Active3 beds 2 baths1,490 sq. ft.
184 W Laclede Avenue, Youngstown, OH 44507
MLS# 5255842Listed by: KELLER WILLIAMS CHERVENIC REALTY - New
 $73,000Active3 beds 1 baths1,246 sq. ft.
722 Cassius Avenue, Youngstown, OH 44505
MLS# 5255858Listed by: KELLER WILLIAMS CHERVENIC REALTY


Protect your home and budget from life's surprises with an Assurant Home Warranty, backed by a partner that supports you through every step of homeownership. Explore Plans.
©2026 Century 21 Real Estate LLC. All rights reserved. CENTURY 21®, the CENTURY 21 Logo and C21® are service marks owned by Century 21 Real Estate LLC. Century 21 Real Estate LLC fully supports the principles of the Fair Housing Act and the Equal Opportunity Act. Each office is independently owned and operated. Listing information is deemed reliable but not guaranteed accurate.