94 Beechwood Drive, Youngstown, OH 44512
Local realty services provided by:CENTURY 21 Lakeside Realty
94 Beechwood Drive,Youngstown, OH 44512
$104,900
- 3 Beds
- 1 Baths
- - sq. ft.
- Single family
- Active
Listed by: scott fader
Office: joseph walter realty, llc.
MLS#:5260307
Source:OH_NORMLS
Price summary
- Price:$104,900
About this home
BEAUTIFULLY RENOVATED HOME - MAJOR UPDATES THROUGHOUT!
Welcome to 94 Beechwood Dr, Youngstown, OH 44512! This charming two-story Colonial-style home has undergone an extensive renovation, offering 1,171 square feet of above-grade living space, plus an additional 636 square feet in the full basement, for a total gross area of approximately 1,807 square feet!
Enjoy the peace of mind that comes with major improvements throughout, including a NEW ROOF, NEW WINDOWS, NEW ELECTRICAL, NEW PLUMBING, NEW KITCHEN, NEW BATHROOM, and NEW BACK DECK!
Step inside to discover a spacious living room, a beautifully updated kitchen, and a refreshed bathroom. The home features two upstairs bedrooms and a versatile first-floor room with French doors that can serve as an additional bedroom, home office, or flex space.
The 636-square-foot basement provides valuable additional space for storage, laundry, hobbies, or future possibilities, offering flexibility beyond the main living areas.
Outside, the newly constructed back deck provides an inviting space for relaxing, entertaining, or enjoying the backyard.
With so many major improvements already completed, this property offers exceptional value and the opportunity to enjoy a extensively updated home without taking on a major renovation project....
Contact an agent
Home facts
- Year built:1926
- Subdivision & Development:Brooke Rep
- Listing ID #:5260307
- Added:1 day(s) ago
- Updated:November 11, 2026 at 08:45 PM
Rooms and interior
- Bedrooms:3
- Total bathrooms:1
- Full bathrooms:1
- Rooms Total:6
- Kitchen Description:Microwave, Range
- Basement:Yes
- Basement Description:Full
Heating and cooling
- Cooling:Central Air
- Heating:Forced Air
- Central air:Yes
Structure and exterior
- Roof:Pitched, Shingle
- Year built:1926
- Lot area:0.1 Acres
- Architectural Style:Colonial, Conventional
- Construction Materials:Vinyl Siding
- Levels:2 Story
Utilities
- Water:Public
- Sewer:Public Sewer
Finances and disclosures
- Price:$104,900
- Tax amount:$1,387 (2025)
Features and amenities
- Appliances:Microwave, Range, Washer
- Laundry features:Dryer, Washer
Parking
- Parking description:Paved

New listings near 94 Beechwood Drive
- New
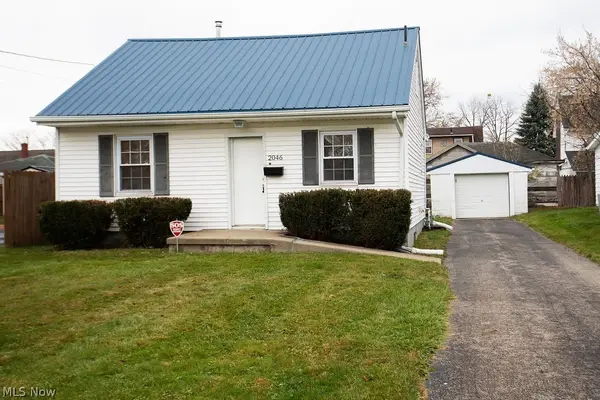 $72,000Active1 beds 1 baths624 sq. ft.
2046 Medford Avenue, Youngstown, OH 44514
MLS# 5259459Listed by: BURGAN REAL ESTATE - New
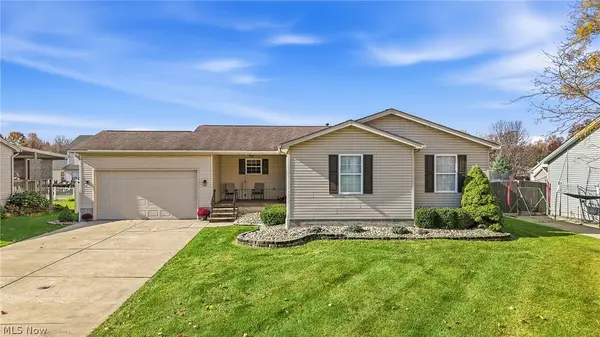
 $329,900Active3 beds 3 baths3,136 sq. ft.
1188 Signature Drive, Youngstown, OH 44515
MLS# 5259683Listed by: CENTURY 21 LAKESIDE REALTY - New
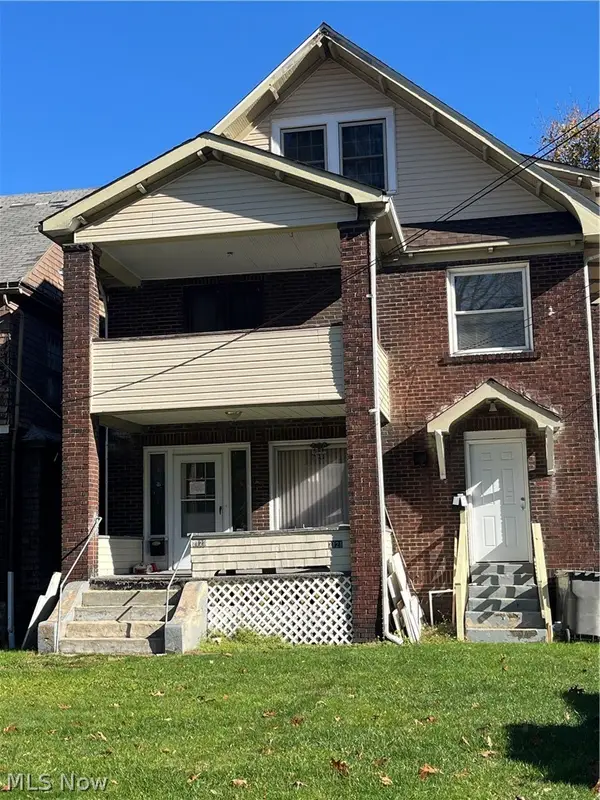 $99,999Active6 beds 3 baths
2123 Elm Street, Youngstown, OH 44505
MLS# 5259424Listed by: KELLER WILLIAMS ADVISORS REALTY - New
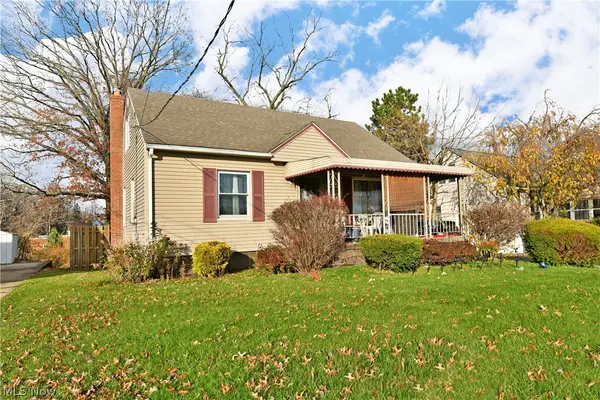 $105,000Active3 beds 1 baths1,550 sq. ft.
2054 Thalia Avenue, Youngstown, OH 44514
MLS# 5259641Listed by: BROKERS REALTY GROUP - New
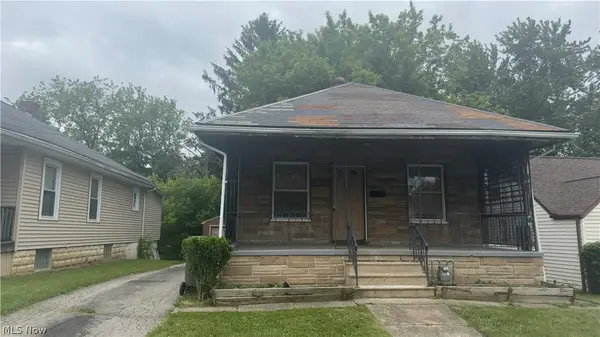 $59,900Active2 beds 1 baths784 sq. ft.
2634 Austin Avenue, Youngstown, OH 44509
MLS# 5260058Listed by: D'AMICO AGENCY - Open Thu, 5 to 7:30pmNew
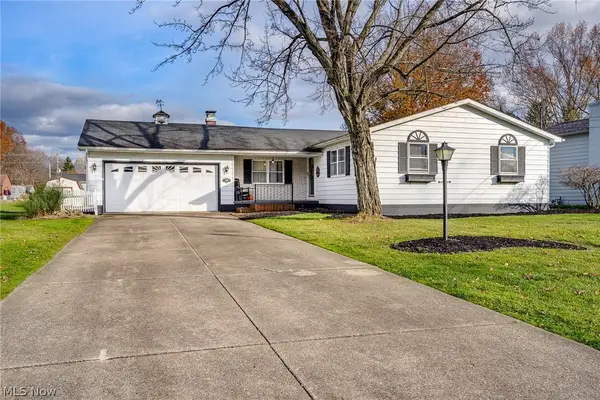 $205,000Active3 beds 2 baths1,328 sq. ft.
2971 Meadow Lane, Youngstown, OH 44511
MLS# 5257959Listed by: KELLER WILLIAMS CHERVENIC RLTY - New
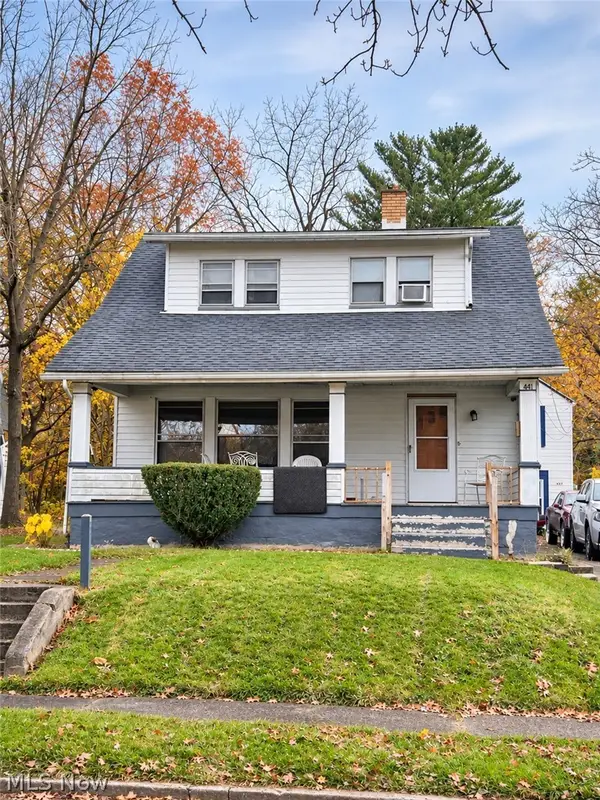 $95,000Active5 beds 2 baths
441-443 Parkcliffe Avenue, Youngstown, OH 44511
MLS# 5259134Listed by: CENTURY 21 LAKESIDE REALTY - New
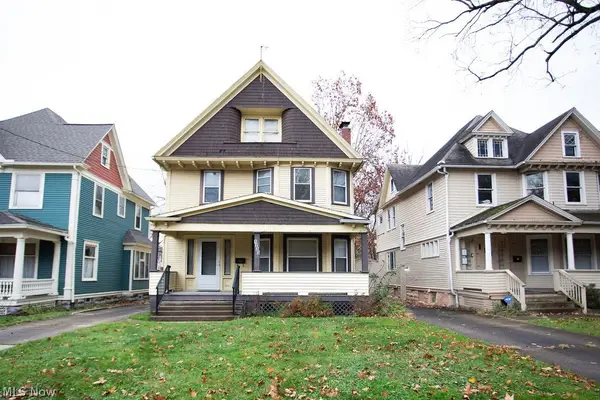 $79,000Active4 beds 2 baths2,141 sq. ft.
1225 Elm Street, Youngstown, OH 44505
MLS# 5259442Listed by: BURGAN REAL ESTATE 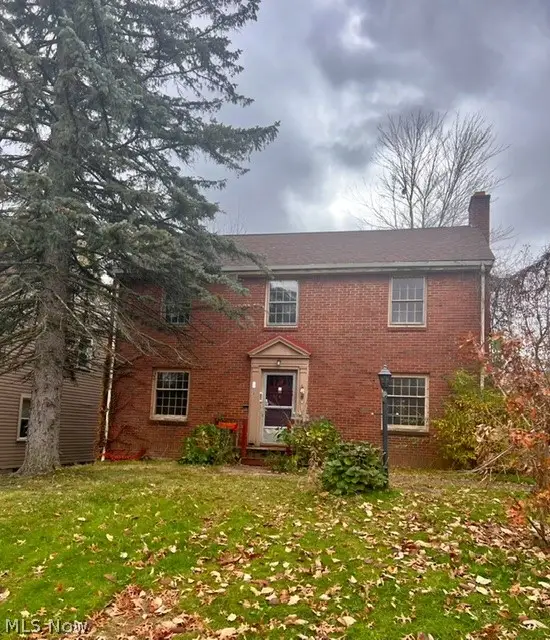 $64,900Pending3 beds 2 baths1,748 sq. ft.
241 Curry Place, Youngstown, OH 44504
MLS# 5256887Listed by: APOLLO REAL ESTATE SERVICES


Protect your home and budget from life's surprises with an Assurant Home Warranty, backed by a partner that supports you through every step of homeownership. Explore Plans.
©2026 Century 21 Real Estate LLC. All rights reserved. CENTURY 21®, the CENTURY 21 Logo and C21® are service marks owned by Century 21 Real Estate LLC. Century 21 Real Estate LLC fully supports the principles of the Fair Housing Act and the Equal Opportunity Act. Each office is independently owned and operated. Listing information is deemed reliable but not guaranteed accurate.