
111 El Camino Drive, Zanesville, OH 43701
Local realty services provided by:CENTURY 21 Transcendent Realty
Listed by: dylan t parry
Office: lepi & associates
MLS#:5255426
Source:OH_NORMLS
Price summary
- Price:$304,900
- Price per sq. ft.:$164.99
About this home
Check out this updated ranch offering 1,848 square feet of living space, three bedrooms, and two full baths in the Maysville School District. The spacious living room features a gas fireplace framed by built-in shelving, while pine ceilings and decorative beams add warmth and character. The kitchen offers ample cabinetry, a center island, and an adjoining dining area. Additional living space and a bright sunroom provide plenty of room to relax or entertain, with main-level laundry adding everyday convenience. Outside, enjoy a 0.31-acre lot with a fenced backyard, above-ground pool, and decking for outdoor gatherings. A garage/workshop and large, covered carport provide parking and storage options. Wooded lot across El Camino Dr. gives this home a peaceful, country-like setting. New roof in 2025. Comfortable living spaces and inviting outdoor amenities make this home a must-see!
Contact an agent
Home facts
- Year built:1978
- Subdivision & Development:Rodgers
- Listing ID #:5255426
- Added:1 day(s) ago
- Updated:October 24, 2026 at 02:17 PM
Rooms and interior
- Bedrooms:3
- Total bathrooms:2
- Full bathrooms:2
- Rooms Total:5
- Basement:Yes
- Basement Description:Crawl Space
- Living area:1,848 sq. ft.
Heating and cooling
- Cooling:Central Air
- Heating:Heat Pump
- Central air:Yes
Structure and exterior
- Roof:Asphalt
- Year built:1978
- Building area:1,848 sq. ft.
- Lot area:0.31 Acres
- Architectural Style:Ranch
- Construction Materials:Vinyl Siding
- Exterior Features:Deck
- Levels:1 Story
Utilities
- Water:Public
- Sewer:Public Sewer
Finances and disclosures
- Price:$304,900
- Price per sq. ft.:$164.99
- Tax amount:$2,084 (2025)
Features and amenities
- Pool features:Above Ground
Parking
- Parking description:Attached, Garage
- Garage:Yes
- Garage spaces:1
- Carport spaces:4

New listings near 111 El Camino Drive
- New
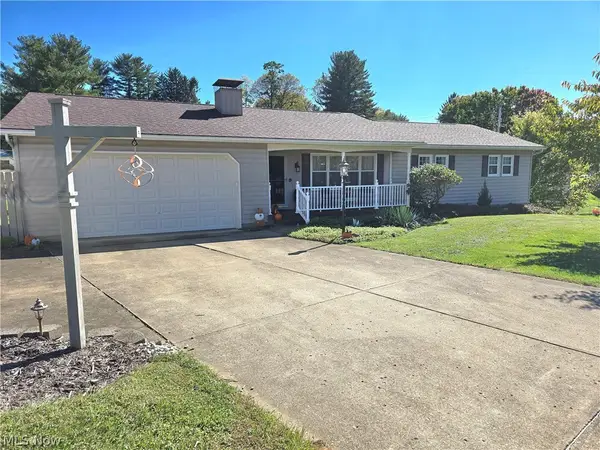 $347,500Active3 beds 2 baths2,174 sq. ft.
3270 Circle Court, Zanesville, OH 43701
MLS# 5255039Listed by: OLDE TOWN REALTY - New
 $599,900Active3 beds 3 baths2,152 sq. ft.
7700 West Pike, Zanesville, OH 43701
MLS# 226040311Listed by: LEPI & ASSOC. - New
 $249,900Active3 beds 1 baths2,016 sq. ft.
3205 Thompson Run Road, Zanesville, OH 43701
MLS# 5255027Listed by: TOWN & COUNTRY - New
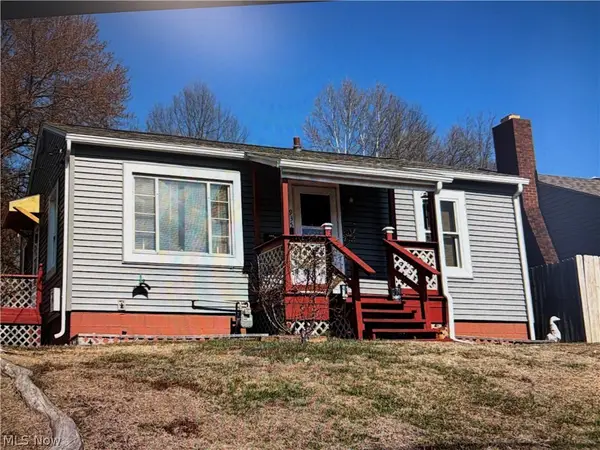 $114,900Active2 beds 1 baths720 sq. ft.
935 Ohio Street, Zanesville, OH 43701
MLS# 5254993Listed by: TEAM REALTY 1ST - New
 $165,000Active3 beds 2 baths1,036 sq. ft.
205 Gray Street, Zanesville, OH 43701
MLS# 5254467Listed by: COLDWELL BANKER REALTY - Open Sun, 4 to 6pmNew
 $189,900Active3 beds 2 baths3,120 sq. ft.
621 Merrick Avenue, Zanesville, OH 43701
MLS# 5254076Listed by: TOWN & COUNTRY - Open Sun, 12 to 2pmNew
 $319,000Active3 beds 3 baths2,240 sq. ft.
3780 Dona Drive, Zanesville, OH 43701
MLS# 5254322Listed by: TOWN & COUNTRY - New
 $460,000Active4 beds 3 baths3,648 sq. ft.
1401 Millers Lane, Zanesville, OH 43701
MLS# 5254219Listed by: RE/MAX REAL ESTATE PARTNERS - New
 $1Active2 beds 1 baths
4595 Boggs Road, Zanesville, OH 43701
MLS# 5254475Listed by: KAUFMAN REALTY & AUCTION, LLC.


Protect your home and budget from life's surprises with an Assurant Home Warranty, backed by a partner that supports you through every step of homeownership. Explore Plans.
©2026 Century 21 Real Estate LLC. All rights reserved. CENTURY 21®, the CENTURY 21 Logo and C21® are service marks owned by Century 21 Real Estate LLC. Century 21 Real Estate LLC fully supports the principles of the Fair Housing Act and the Equal Opportunity Act. Each office is independently owned and operated. Listing information is deemed reliable but not guaranteed accurate.