
1285 N Dietz Road, Zanesville, OH 43701
Local realty services provided by:CENTURY 21 Transcendent Realty
Listed by: stephen zemba
Office: carol goff & associates
MLS#:5239522
Source:OH_NORMLS
Price summary
- Price:$239,900
- Price per sq. ft.:$160.79
About this home
Completely updated 2-bedroom, 2 full bath home situated on 1.22 acres in the Franklin Local School District. This move-in ready home offers a comfortable and functional layout with updates throughout. Recent exterior improvements include new roofs on both the home and detached garage, along with a new front porch. The detached garage provides additional parking and storage space, while the 1.22-acre lot offers plenty of room to enjoy the outdoors. Motivated seller—schedule your showing and see what this property has to offer!
Contact an agent
Home facts
- Year built:1965
- Listing ID #:5239522
- Added:13 day(s) ago
- Updated:September 10, 2026 at 02:14 PM
Rooms and interior
- Bedrooms:2
- Total bathrooms:2
- Full bathrooms:2
- Rooms Total:5
- Kitchen Description:Range, Refrigerator
- Basement:Yes
- Living area:1,492 sq. ft.
Heating and cooling
- Cooling:Central Air
- Heating:Forced Air, Gas
- Central air:Yes
Structure and exterior
- Roof:Metal
- Year built:1965
- Building area:1,492 sq. ft.
- Lot area:1.22 Acres
- Architectural Style:Ranch
- Construction Materials:Vinyl Siding
- Exterior Features:Deck, Porch
- Levels:1 Story, 1 Story
Utilities
- Water:Public
- Sewer:Septic Tank
Finances and disclosures
- Price:$239,900
- Price per sq. ft.:$160.79
- Tax amount:$1,868 (2025)
Features and amenities
- Appliances:Range, Refrigerator, Washer
- Laundry features:Washer
Parking
- Parking description:Detached, Driveway, Garage, Outside Parking
- Garage:Yes
- Garage spaces:2
- Carport spaces:1

New listings near 1285 N Dietz Road
- New
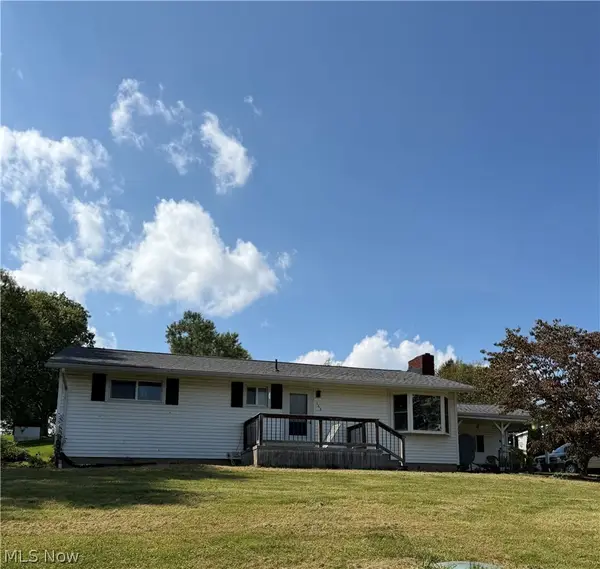 $275,000Active3 beds 2 baths1,538 sq. ft.
165 Chapel Hill Road, Zanesville, OH 43701
MLS# 5243697Listed by: LEONARD AND NEWLAND REAL ESTATE SERVICES - New
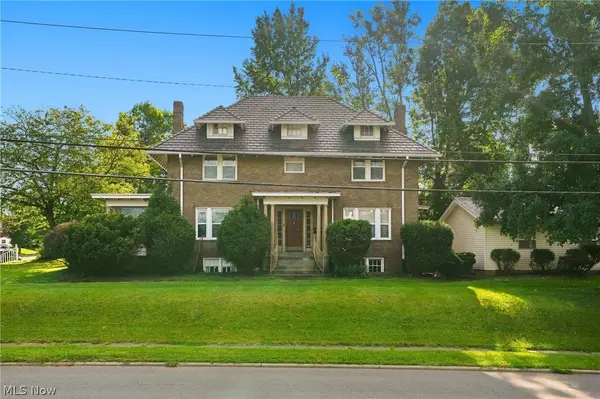 $259,900Active4 beds 3 baths
1272 Blue Avenue, Zanesville, OH 43701
MLS# 5243273Listed by: CAROL GOFF & ASSOCIATES - Open Sat, 2 to 4pmNew
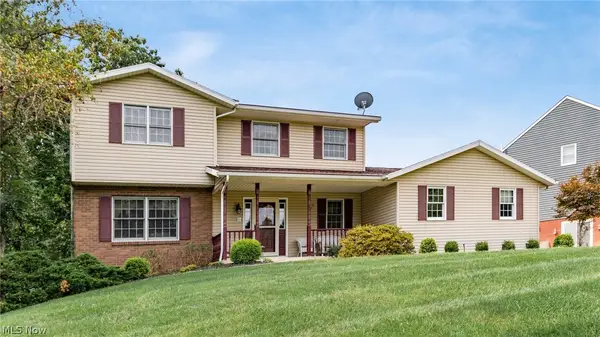 $439,000Active4 beds 4 baths3,071 sq. ft.
1880 Aspen Drive, Zanesville, OH 43701
MLS# 5243018Listed by: LEPI & ASSOCIATES - New
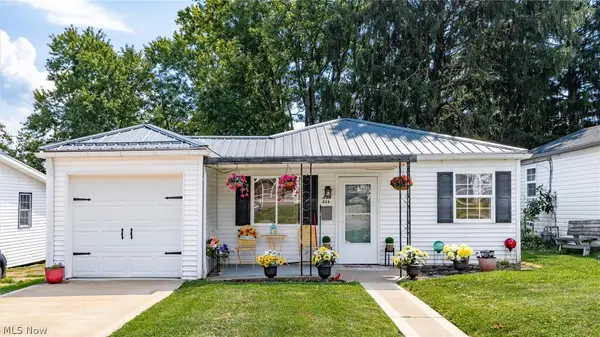 $174,900Active2 beds 1 baths838 sq. ft.
838 Wabash Avenue, Zanesville, OH 43701
MLS# 5243031Listed by: LEPI & ASSOCIATES - New
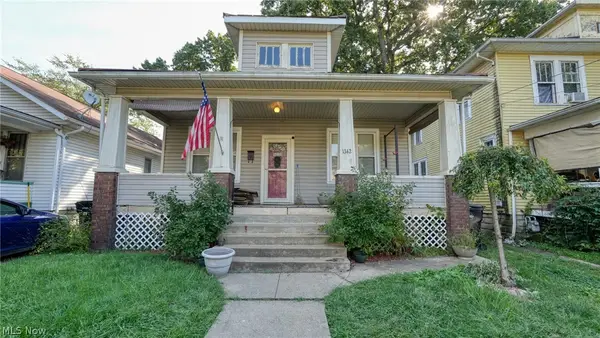 $89,900Active2 beds 1 baths
1342 Jewett Drive, Zanesville, OH 43701
MLS# 5243428Listed by: NEXTHOME NEW HORIZONS EQUITY REALTY - New
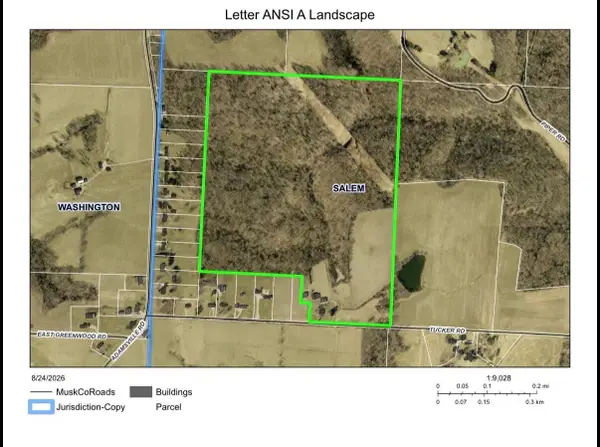 $800,000Active3 beds 1 baths1,811 sq. ft.
4485 Tucker Road, Zanesville, OH 43701
MLS# 226034198Listed by: AUCTION OHIO - New
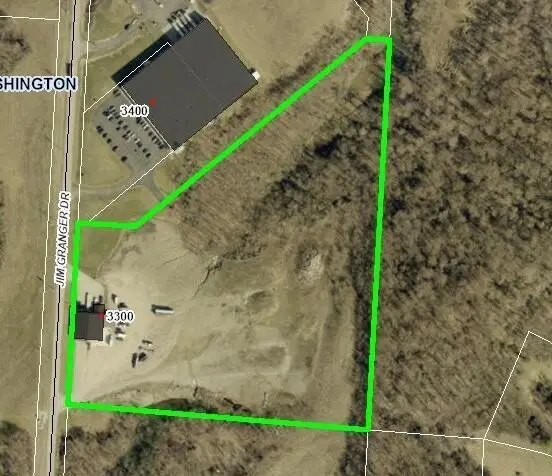 $1Active8 Acres
3300 Jim Granger Drive, Zanesville, OH 43701
MLS# 226034124Listed by: E-MERGE REAL ESTATE CROSSROADS - New
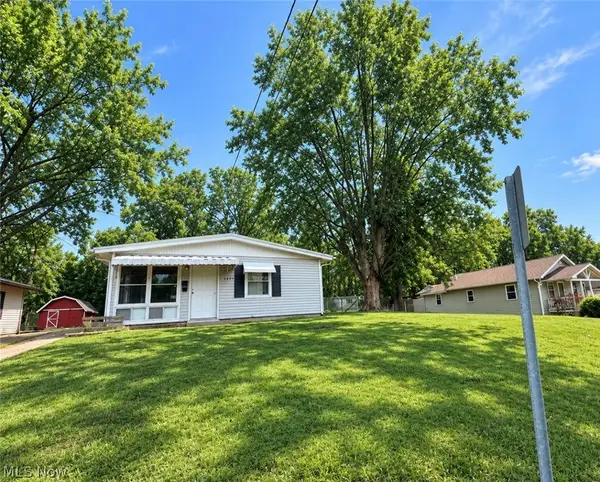 $119,900Active3 beds 1 baths
1029 Chester Street, Zanesville, OH 43701
MLS# 5243097Listed by: LEONARD AND NEWLAND REAL ESTATE SERVICES - New
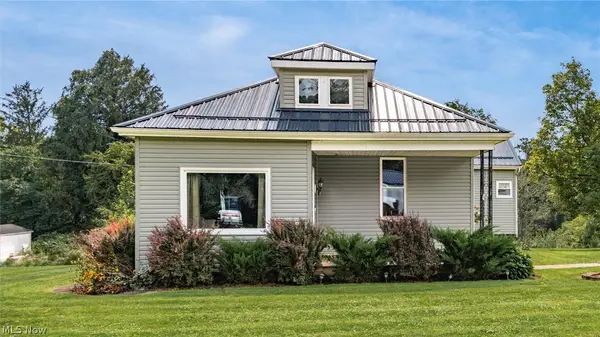 $239,900Active3 beds 1 baths1,360 sq. ft.
2450 Highland Road, Zanesville, OH 43701
MLS# 5242815Listed by: COLDWELL BANKER REALTY - New
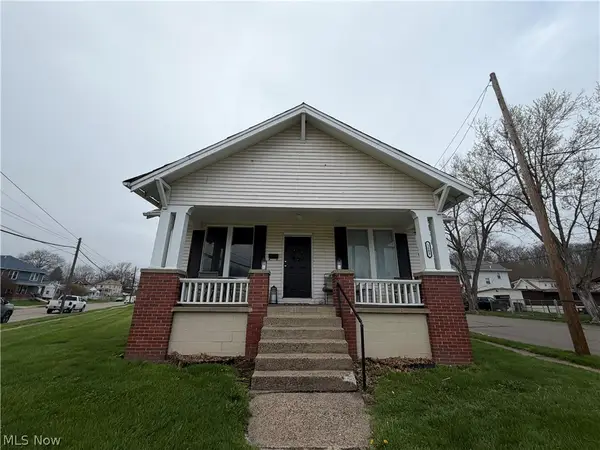 $194,900Active3 beds 2 baths
1603 Linden Avenue, Zanesville, OH 43701
MLS# 5242312Listed by: LEONARD AND NEWLAND REAL ESTATE SERVICES


Protect your home and budget from life's surprises with an Assurant Home Warranty, backed by a partner that supports you through every step of homeownership. Explore Plans.
©2026 Century 21 Real Estate LLC. All rights reserved. CENTURY 21®, the CENTURY 21 Logo and C21® are service marks owned by Century 21 Real Estate LLC. Century 21 Real Estate LLC fully supports the principles of the Fair Housing Act and the Equal Opportunity Act. Each office is independently owned and operated. Listing information is deemed reliable but not guaranteed accurate.