
2958 Eagle Crest Drive, Zanesville, OH 43701
Local realty services provided by:CENTURY 21 Premiere Properties
Listed by: tamara k porter
Office: lepi & associates
MLS#:5229381
Source:OH_NORMLS
Price summary
- Price:$379,900
- Price per sq. ft.:$236.85
About this home
Experience elevated living in this beautifully updated three-bedroom, three- bath condo,perfectly designed for comfort, style, and entertaining. From the moment you step inside, you're greeted by warm natural light, wonderful upgrades, and inviting spaces that make the home truly stand out. The storm door, front door and glass sidelight has just recently been installed. The open-concept main level features a spacious living room. The sunroom is a standout feature-ideal for morning coffee, plant lovers or the perfect game room. The owner just installed a new door and sunroom windows. Step outside to the two tier deck. Perfect space for grilling, relaxing, or hosting a summer party. This outdoor space offers views of the new landscaping and has steps that walk down to the new stepping stones that lead to the front of the home. The new kitchen boasts modern updates; stainless steel appliances that includes a gas stove for the chef of the home, Corian counters and backsplash, stainless sink, under counter lighting and a breakfast bar. The dining area is open to the kitchen for convenience. The laundry room is in between the kitchen and the two-car garage. The washer/dryer will convey with the sale of the home. The garage has a utility closet that holds the furnace, hot water tank and the new water softener. There is a a brand new garage door opener along with a sink and three additional storage closets. There are two bedrooms on the first level. The Primary bedroom is very generous with space and has a large walk in closet. The Primary bathroom features a walk in shower, all new fixtures and a new toilet. The guest bedroom on the first floor features a private full bath with shower/tub combo with new fixtures and new toilet. The upper level has a large bedroom with a walk in closet, 2 smaller closets and a skylight. The private bath features a walk in shower, new fixtures and new toilet. The home features updated flooring, interior paint, window blinds and ceiling fans....
Contact an agent
Home facts
- Year built:2000
- Subdivision & Development:Eagle Crest Sub Un #2958
- Listing ID #:5229381
- Added:49 day(s) ago
- Updated:September 12, 2026 at 02:29 PM
Rooms and interior
- Bedrooms:3
- Total bathrooms:3
- Full bathrooms:3
- Rooms Total:6
- Kitchen Description:Dishwasher, Disposal, Microwave, Range, Refrigerator
- Basement:Yes
- Living area:1,604 sq. ft.
Heating and cooling
- Cooling:Central Air
- Heating:Forced Air, Gas
- Central air:Yes
Structure and exterior
- Roof:Asphalt, Fiberglass
- Year built:2000
- Building area:1,604 sq. ft.
- Lot area:0.12 Acres
- Construction Materials:Brick, Vinyl Siding
- Levels:2 Stories, 2 Story
Utilities
- Water:Public
- Sewer:Public Sewer
Finances and disclosures
- Price:$379,900
- Price per sq. ft.:$236.85
- Tax amount:$3,251 (2025)
Features and amenities
- Appliances:Dishwasher, Disposal, Microwave, Range, Refrigerator, Water Softener
- Amenities:Smoke Detectors
Parking
- Parking description:Attached, Garage
- Garage:Yes
- Garage spaces:2

New listings near 2958 Eagle Crest Drive
- New
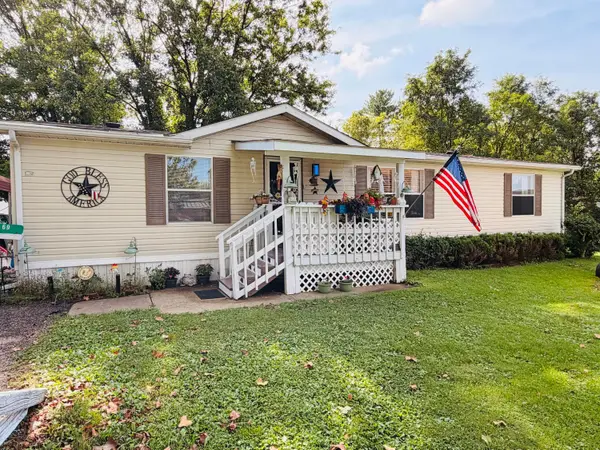 $86,900Active3 beds 2 baths1,352 sq. ft.
2870 Maysville Pike, Zanesville, OH 43701
MLS# 226034798Listed by: RED 1 REALTY - New
 $39,900Active1.16 Acres
1478 Luby Lane, Zanesville, OH 43701
MLS# 5244405Listed by: LEONARD AND NEWLAND REAL ESTATE SERVICES - New
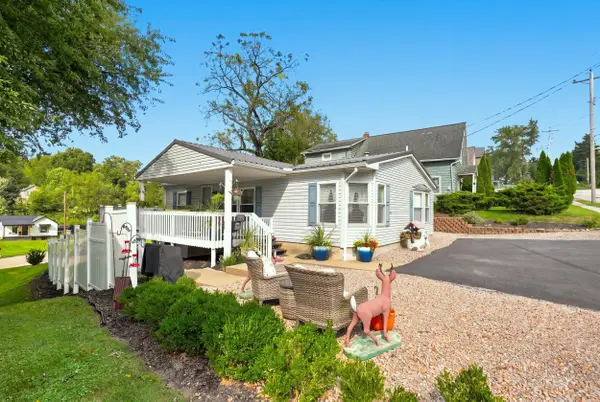 $194,500Active3 beds 2 baths986 sq. ft.
1359 Sharon Avenue, Zanesville, OH 43701
MLS# 226034771Listed by: CAROL GOFF & ASSOC. - New
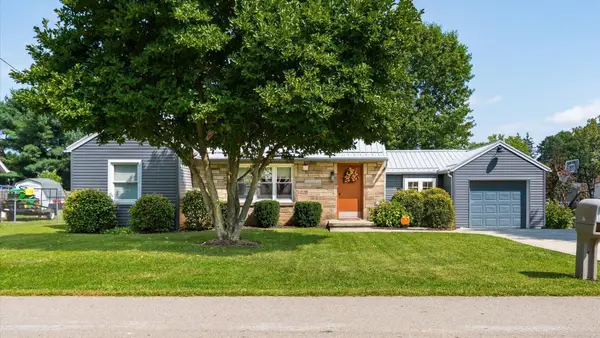 $269,000Active2 beds 1 baths1,008 sq. ft.
1617 Doaks Lane, Zanesville, OH 43701
MLS# 226034710Listed by: TOWN & COUNTRY REALTORS - New
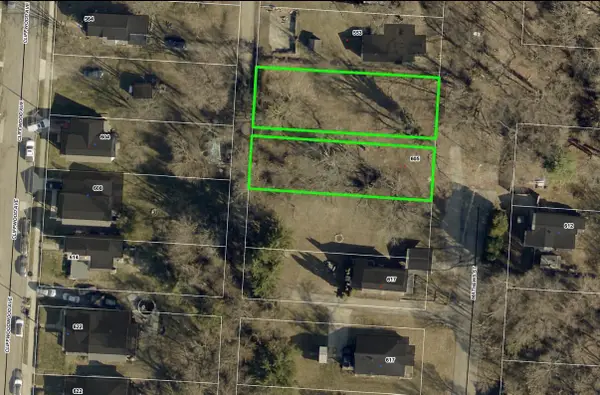 $22,500Active0.36 Acres
605 Matthews Street, Zanesville, OH 43701
MLS# 226034735Listed by: TOWN & COUNTRY REALTORS - New
 $366,775Active4 beds 3 baths2,346 sq. ft.
3858 Leasure Farms Drive, Zanesville, OH 43701
MLS# 5244313Listed by: D.R. HORTON REALTY OF OHIO, INC. - New
 $442,347Active5 beds 3 baths2,600 sq. ft.
3735 Foundation Circle, Zanesville, OH 43701
MLS# 5244323Listed by: D.R. HORTON REALTY OF OHIO, INC. - New
 Active4.2 Acres
1498 Luby Lane, Zanesville, OH 43701
MLS# 5244256Listed by: KIKO - New
 Active39.2 Acres
Luby Lane, Zanesville, OH 43701
MLS# 5244274Listed by: KIKO - New
 $419,724Active3 beds 3 baths2,155 sq. ft.
3731 Foundation Circle, Zanesville, OH 43701
MLS# 5244285Listed by: D.R. HORTON REALTY OF OHIO, INC.


Protect your home and budget from life's surprises with an Assurant Home Warranty, backed by a partner that supports you through every step of homeownership. Explore Plans.
©2026 Century 21 Real Estate LLC. All rights reserved. CENTURY 21®, the CENTURY 21 Logo and C21® are service marks owned by Century 21 Real Estate LLC. Century 21 Real Estate LLC fully supports the principles of the Fair Housing Act and the Equal Opportunity Act. Each office is independently owned and operated. Listing information is deemed reliable but not guaranteed accurate.