
335 Walker Drive, Zanesville, OH 43701
Local realty services provided by:CENTURY 21 Darfus Realty
Listed by: dottie manning
Office: y city realty, llc.
MLS#:5194734
Source:OH_NORMLS
Price summary
- Price:$334,900
- Price per sq. ft.:$136.81
About this home
Come see your new home in West Muskingum School District. Nice neighborhood in North end of Zanesville. Gas fireplace in the living room makes it nice and cozy. The screened rear patio has a brick bbq for summer get togethers. The back yard features a garden spot and nice size storage bldg. and is chain link fenced. You will have plenty of extra room in the full basement. There is a family room, 4th bedroom, craft room, furnace room with work bench and large laundry with built in shelves for all your storage needs. This home is ready for your family to make it their own.
Contact an agent
Home facts
- Year built:1963
- Listing ID #:5194734
- Added:128 day(s) ago
- Updated:July 26, 2026 at 02:29 PM
Rooms and interior
- Bedrooms:4
- Total bathrooms:3
- Full bathrooms:2
- Half bathrooms:1
- Rooms Total:5
- Kitchen Description:Range, Refrigerator
- Basement:Yes
- Basement Description:Finished, Full
- Living area:2,448 sq. ft.
Heating and cooling
- Cooling:Central Air
- Heating:Fireplaces, Forced Air, Heat Pump
- Central air:Yes
Structure and exterior
- Roof:Asphalt, Fiberglass
- Year built:1963
- Building area:2,448 sq. ft.
- Lot area:0.47 Acres
- Architectural Style:Conventional
- Construction Materials:Brick
- Exterior Features:Patio, Porch
- Levels:1 Story, 1 Story
Utilities
- Water:Public
- Sewer:Public Sewer
Finances and disclosures
- Price:$334,900
- Price per sq. ft.:$136.81
- Tax amount:$1,470 (2025)
Features and amenities
- Appliances:Range, Refrigerator
Parking
- Parking description:Attached, Detached, Driveway, Garage
- Garage:Yes
- Garage spaces:4

New listings near 335 Walker Drive
- Open Sun, 1 to 3pmNew
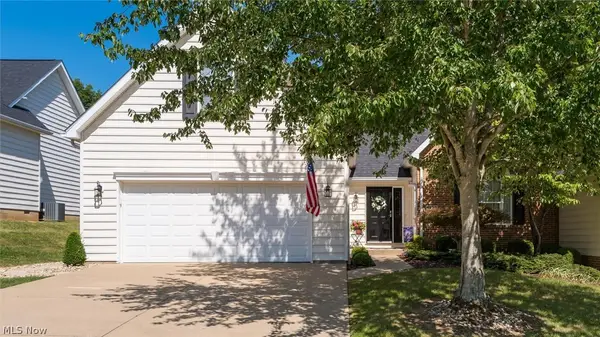 $389,900Active3 beds 3 baths1,604 sq. ft.
2958 Eagle Crest Drive, Zanesville, OH 43701
MLS# 5229381Listed by: LEPI & ASSOCIATES - New
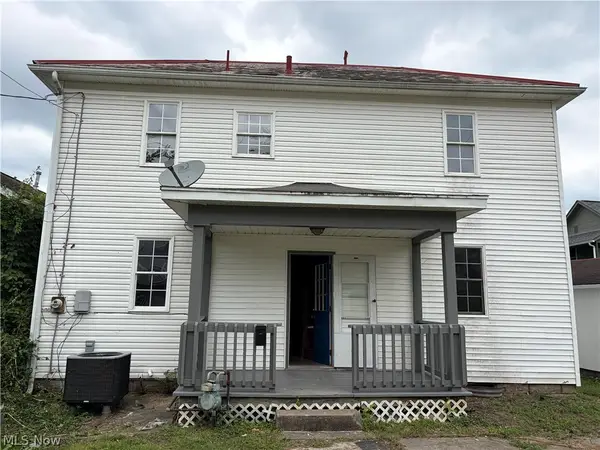 $159,900Active3 beds 1 baths1,416 sq. ft.
1311 Bristol Street, Zanesville, OH 43701
MLS# 5230733Listed by: TEAM REALTY 1ST - New
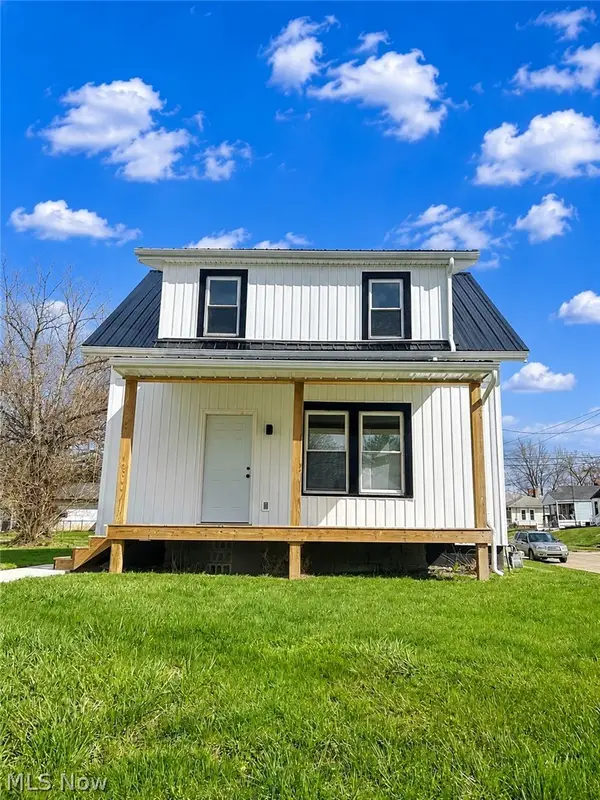 $194,900Active3 beds 1 baths
750 Pine Street, Zanesville, OH 43701
MLS# 5224355Listed by: CAROL GOFF & ASSOCIATES 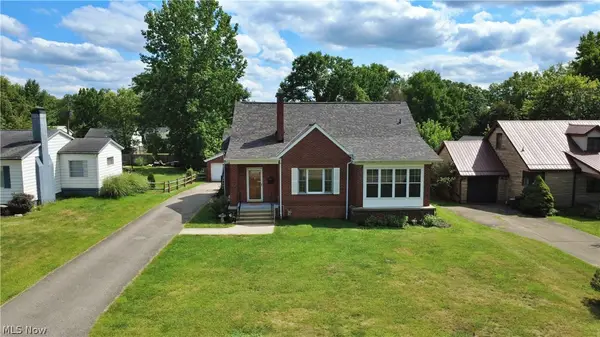 $249,900Pending3 beds 3 baths
520 Harding Road, Zanesville, OH 43701
MLS# 5230070Listed by: LEONARD AND NEWLAND REAL ESTATE SERVICES- New
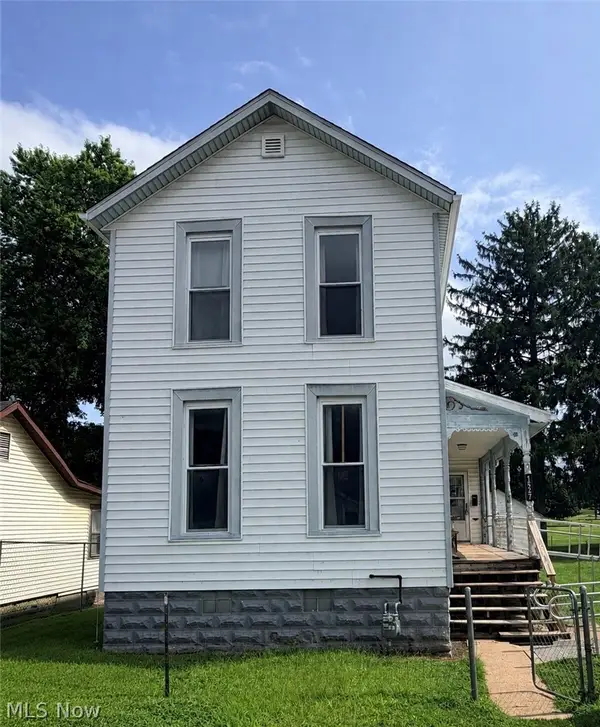 $149,900Active2 beds 2 baths1,382 sq. ft.
1527 Walnut Street, Zanesville, OH 43701
MLS# 5229931Listed by: TOWN & COUNTRY - Open Sun, 12 to 2pmNew
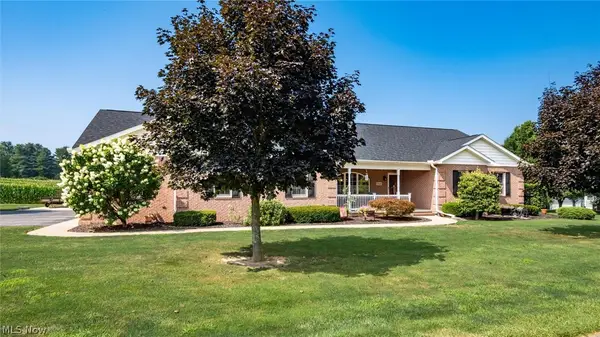 $575,000Active3 beds 3 baths3,968 sq. ft.
3660 Michelle Lane, Zanesville, OH 43701
MLS# 5229821Listed by: LEPI & ASSOCIATES - Open Sun, 5 to 6pmNew
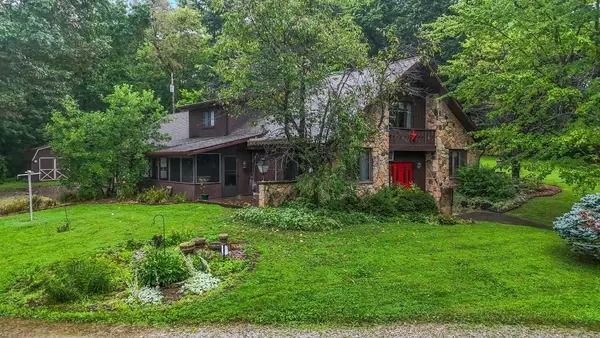 $465,000Active4 beds 2 baths3,930 sq. ft.
3455 Linn Drive, Zanesville, OH 43701
MLS# 226027397Listed by: HILL REAL ESTATE 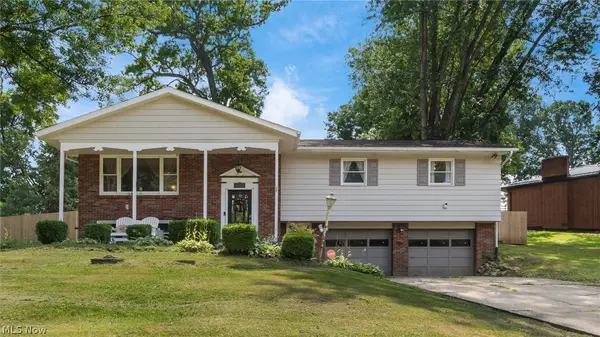 $264,900Pending3 beds 3 baths
5020 Cliffrock Drive, Zanesville, OH 43701
MLS# 5229196Listed by: LEPI & ASSOCIATES- New
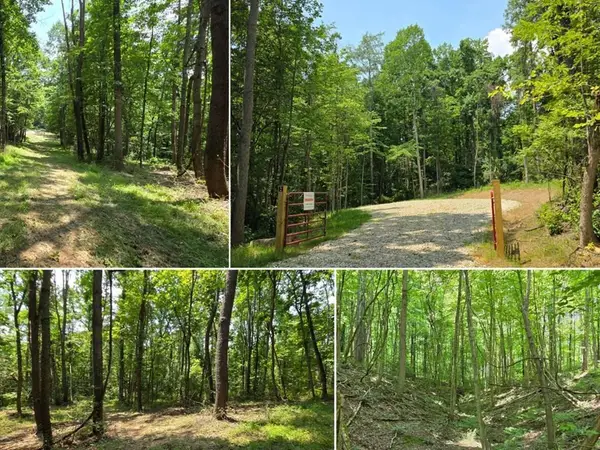 $72,900Active7.02 Acres
0 Dennis Lane, Zanesville, OH 43701
MLS# 226027163Listed by: COUNTRYTYME REALTY, LLC 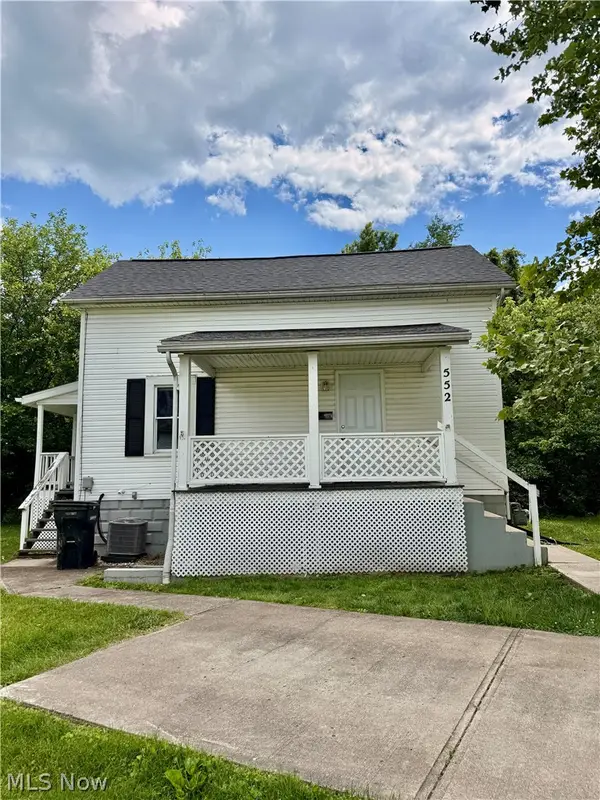 $129,900Pending2 beds 1 baths1,010 sq. ft.
552 Gray Street, Zanesville, OH 43701
MLS# 5229042Listed by: KELLER WILLIAMS LEGACY GROUP REALTY


Protect your home and budget from life's surprises with an Assurant Home Warranty, backed by a partner that supports you through every step of homeownership. Explore Plans.
©2026 Century 21 Real Estate LLC. All rights reserved. CENTURY 21®, the CENTURY 21 Logo and C21® are service marks owned by Century 21 Real Estate LLC. Century 21 Real Estate LLC fully supports the principles of the Fair Housing Act and the Equal Opportunity Act. Each office is independently owned and operated. Listing information is deemed reliable but not guaranteed accurate.