
3660 Michelle Lane, Zanesville, OH 43701
Local realty services provided by:CENTURY 21 Full Service Realty
Listed by: daniel l robison ii
Office: lepi & associates
MLS#:5229821
Source:OH_NORMLS
Price summary
- Price:$575,000
- Price per sq. ft.:$144.91
About this home
Custom-built quality meets peaceful country living! This exceptional home showcases stunning Amish-crafted woodwork and custom finishes throughout. Offering a heated 3-car attached garage, beautiful custom tile work, and a thoughtfully designed floor plan, this home has space for everyone. The finished lower level features a second kitchen, an expansive family room, and two optional bedrooms—ideal for guests, multi-generational living, or entertaining. You'll also appreciate the incredible storage offered by the 14-block basement.
Recent updates include a newer roof, furnace, and central air for added peace of mind. Relax year-round in the inviting four-season room while taking in the picturesque country views. Outside, you'll find beautiful landscaping, a large paved parking area, and a scenic setting that's just minutes from Jaycees Golf Course with convenient access to I-70. This is a rare opportunity to own a meticulously maintained, custom-built home that perfectly blends quality craftsmanship, comfort, and location....
Contact an agent
Home facts
- Year built:2008
- Listing ID #:5229821
- Added:51 day(s) ago
- Updated:September 12, 2026 at 02:29 PM
Rooms and interior
- Bedrooms:3
- Total bathrooms:3
- Full bathrooms:3
- Rooms Total:7
- Kitchen Description:Dishwasher, Range, Refrigerator
- Basement:Yes
- Basement Description:Full, Partially Furnished, Sump Pump
- Living area:3,968 sq. ft.
Heating and cooling
- Cooling:Central Air
- Heating:Gas
- Central air:Yes
Structure and exterior
- Roof:Asphalt, Fiberglass, Shingle
- Year built:2008
- Building area:3,968 sq. ft.
- Lot area:0.8 Acres
- Architectural Style:Ranch
- Construction Materials:Brick, Vinyl Siding
- Levels:1 Story
Utilities
- Water:Public
- Sewer:Septic Tank
Finances and disclosures
- Price:$575,000
- Price per sq. ft.:$144.91
- Tax amount:$5,095 (2025)
Features and amenities
- Appliances:Dishwasher, Range, Refrigerator, Water Softener
Parking
- Parking description:Attached, Garage
- Garage:Yes
- Garage spaces:3

New listings near 3660 Michelle Lane
- New
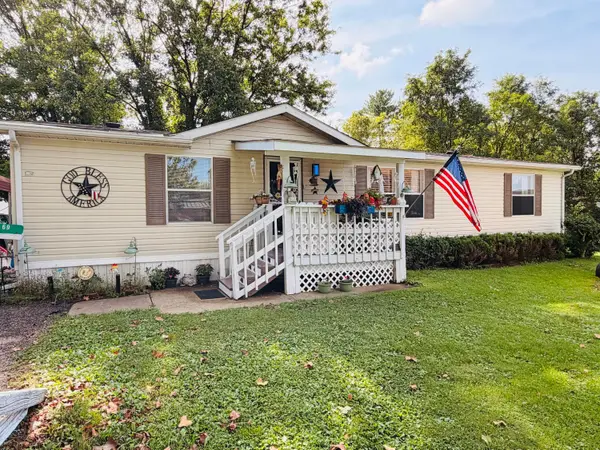 $86,900Active3 beds 2 baths1,352 sq. ft.
2870 Maysville Pike, Zanesville, OH 43701
MLS# 226034798Listed by: RED 1 REALTY - New
 $39,900Active1.16 Acres
1478 Luby Lane, Zanesville, OH 43701
MLS# 5244405Listed by: LEONARD AND NEWLAND REAL ESTATE SERVICES - New
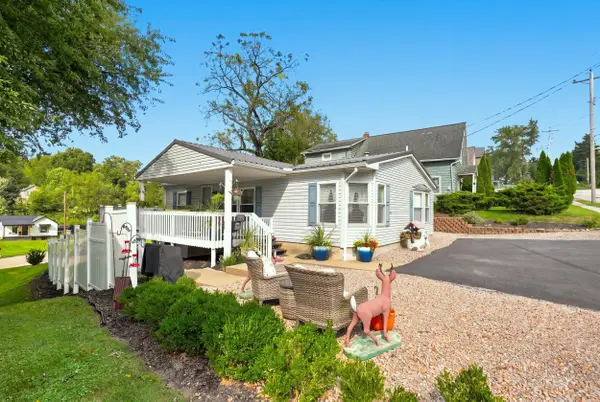 $194,500Active3 beds 2 baths986 sq. ft.
1359 Sharon Avenue, Zanesville, OH 43701
MLS# 226034771Listed by: CAROL GOFF & ASSOC. - New
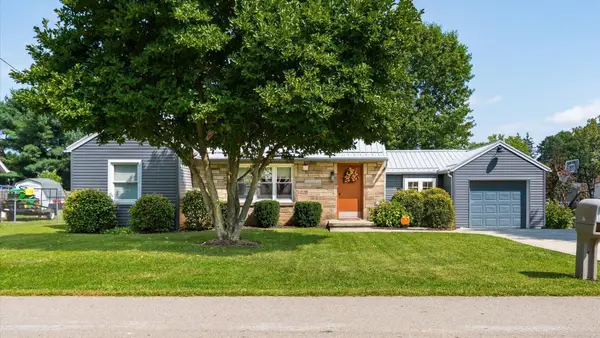 $269,000Active2 beds 1 baths1,008 sq. ft.
1617 Doaks Lane, Zanesville, OH 43701
MLS# 226034710Listed by: TOWN & COUNTRY REALTORS - New
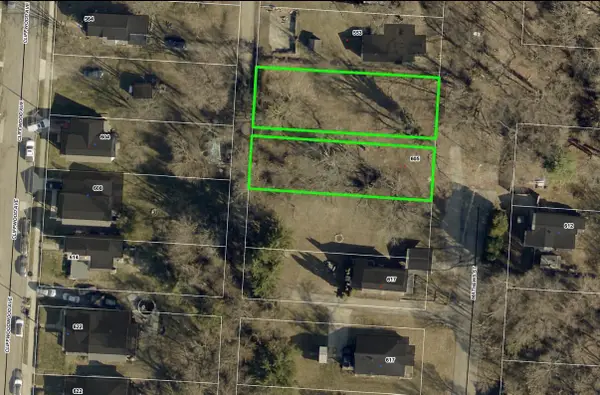 $22,500Active0.36 Acres
605 Matthews Street, Zanesville, OH 43701
MLS# 226034735Listed by: TOWN & COUNTRY REALTORS - New
 $366,775Active4 beds 3 baths2,346 sq. ft.
3858 Leasure Farms Drive, Zanesville, OH 43701
MLS# 5244313Listed by: D.R. HORTON REALTY OF OHIO, INC. - New
 $442,347Active5 beds 3 baths2,600 sq. ft.
3735 Foundation Circle, Zanesville, OH 43701
MLS# 5244323Listed by: D.R. HORTON REALTY OF OHIO, INC. - New
 Active4.2 Acres
1498 Luby Lane, Zanesville, OH 43701
MLS# 5244256Listed by: KIKO - New
 Active39.2 Acres
Luby Lane, Zanesville, OH 43701
MLS# 5244274Listed by: KIKO - New
 $419,724Active3 beds 3 baths2,155 sq. ft.
3731 Foundation Circle, Zanesville, OH 43701
MLS# 5244285Listed by: D.R. HORTON REALTY OF OHIO, INC.


Protect your home and budget from life's surprises with an Assurant Home Warranty, backed by a partner that supports you through every step of homeownership. Explore Plans.
©2026 Century 21 Real Estate LLC. All rights reserved. CENTURY 21®, the CENTURY 21 Logo and C21® are service marks owned by Century 21 Real Estate LLC. Century 21 Real Estate LLC fully supports the principles of the Fair Housing Act and the Equal Opportunity Act. Each office is independently owned and operated. Listing information is deemed reliable but not guaranteed accurate.