
490 Cedarhurst Drive, Zanesville, OH 43701
Local realty services provided by:CENTURY 21 Bolte Real Estate
Listed by: lori a frank
Office: lepi & associates
MLS#:5232591
Source:OH_NORMLS
Price summary
- Price:$159,900
- Price per sq. ft.:$151.42
About this home
Opportunity Awaits! Attention Investors! Being sold AS-IS. This home has been empty for 3 years and is ready for a new owner with a vision. The property will require cleaning, repairs and updating. Visible mold and mildew are present, and buyers should conduct their own inspections to determine the extent and any necessary remediation. Great opportunity for investor or owner occupants looking to build equity. Features include 3 bedrooms, 1 1/2 baths, and extra-deep 2 car garage, a corner lot, a large storage shed and is located in West Muskingum Schools.
Contact an agent
Home facts
- Year built:1976
- Subdivision & Development:West Musk
- Listing ID #:5232591
- Added:45 day(s) ago
- Updated:September 15, 2026 at 07:48 AM
Rooms and interior
- Bedrooms:3
- Total bathrooms:2
- Full bathrooms:1
- Half bathrooms:1
- Rooms Total:5
- Kitchen Description:Dishwasher, Range, Refrigerator
- Basement:Yes
- Basement Description:Full, Unfinished, Walk Out Access
- Living area:1,056 sq. ft.
Heating and cooling
- Cooling:Central Air
- Heating:Forced Air
- Central air:Yes
Structure and exterior
- Roof:Asphalt
- Year built:1976
- Building area:1,056 sq. ft.
- Lot area:0.35 Acres
- Architectural Style:Ranch
- Construction Materials:Vinyl Siding
- Exterior Features:Deck
- Levels:1 Story
Utilities
- Water:Public
- Sewer:Septic Tank
Finances and disclosures
- Price:$159,900
- Price per sq. ft.:$151.42
- Tax amount:$2,400 (2025)
Features and amenities
- Appliances:Dishwasher, Range, Refrigerator
Parking
- Parking description:Driveway
- Garage:Yes
- Garage spaces:2

New listings near 490 Cedarhurst Drive
- New
 $175,000Active2 beds 1 baths1,008 sq. ft.
1221 Seborn Avenue, Zanesville, OH 43701
MLS# 226035068Listed by: HOWARD HANNA REAL ESTATE SERVICES - New
 $125,000Active2 beds 1 baths946 sq. ft.
971 Eastman Street, Zanesville, OH 43701
MLS# 5244905Listed by: LEPI & ASSOCIATES - New
 $399,000Active3 beds 2 baths1,132 sq. ft.
3640 Church Hill Road, Zanesville, OH 43701
MLS# 5244534Listed by: LEPI & ASSOCIATES - New
 $459,900Active4 beds 3 baths2,978 sq. ft.
1325 Ellen Drive, Zanesville, OH 43701
MLS# 226034900Listed by: HOWARD HANNA REAL ESTATE SERVICES - New
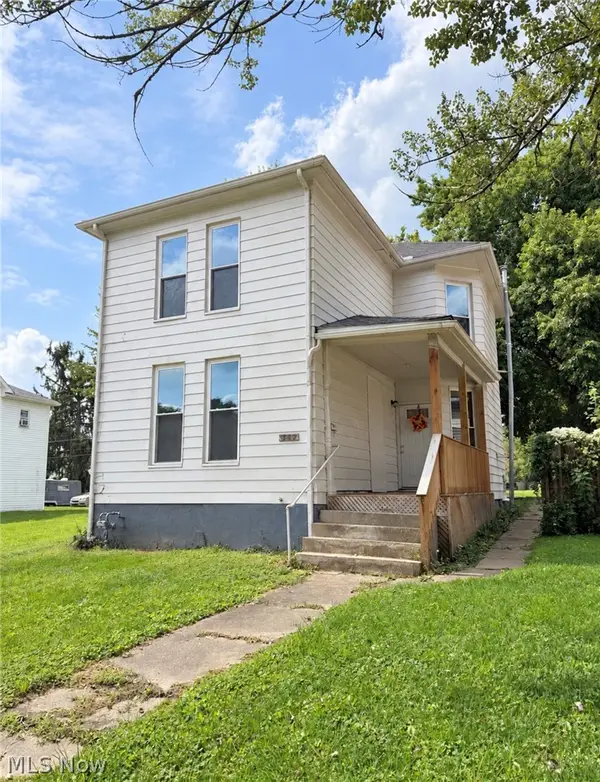 $179,900Active4 beds 2 baths
347 Brighton Boulevard, Zanesville, OH 43701
MLS# 5243173Listed by: LEONARD AND NEWLAND REAL ESTATE SERVICES - New
 $249,000Active2 beds 1 baths
915 Wabash Avenue, Zanesville, OH 43701
MLS# 5244535Listed by: LEPI & ASSOCIATES - New
 $145,000Active3 beds 1 baths
1331 Race Street, Zanesville, OH 43701
MLS# 5244540Listed by: LEONARD AND NEWLAND REAL ESTATE SERVICES - New
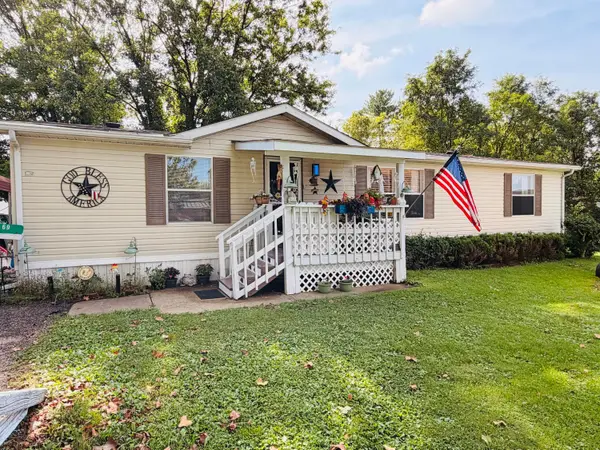 $86,900Active3 beds 2 baths1,352 sq. ft.
2870 Maysville Pike, Zanesville, OH 43701
MLS# 226034798Listed by: RED 1 REALTY - New
 $194,500Active3 beds 2 baths
1359 Sharon Avenue, Zanesville, OH 43701
MLS# 5243985Listed by: CAROL GOFF & ASSOCIATES - New
 $39,900Active1.16 Acres
1478 Luby Lane, Zanesville, OH 43701
MLS# 5244405Listed by: LEONARD AND NEWLAND REAL ESTATE SERVICES


Protect your home and budget from life's surprises with an Assurant Home Warranty, backed by a partner that supports you through every step of homeownership. Explore Plans.
©2026 Century 21 Real Estate LLC. All rights reserved. CENTURY 21®, the CENTURY 21 Logo and C21® are service marks owned by Century 21 Real Estate LLC. Century 21 Real Estate LLC fully supports the principles of the Fair Housing Act and the Equal Opportunity Act. Each office is independently owned and operated. Listing information is deemed reliable but not guaranteed accurate.