
930 Forest Avenue, Zanesville, OH 43701
Local realty services provided by:CENTURY 21 Bolte Real Estate
Listed by: daniel l robison ii
Office: lepi & associates
MLS#:5232799
Source:OH_NORMLS
Price summary
- Price:$239,900
- Price per sq. ft.:$126.4
About this home
Welcome home to this spacious 4-bedroom, 2-bath two-story home located on the desirable north end of Zanesville! Featuring a large primary suite, this home offers plenty of space for comfortable living. Enjoy your morning coffee or unwind in the enclosed sunroom, and take advantage of the 2-car garage for added convenience. Beautiful original woodwork throughout the home showcases its timeless character and craftsmanship. Major updates include a new roof and siding (2023) and a new furnace and central air system (2022), providing peace of mind for years to come. Conveniently located just minutes from shopping, grocery stores, restaurants, and the hospital, this home combines classic charm with modern updates in an ideal location. Don't miss your opportunity to make this beautiful property your own!
Contact an agent
Home facts
- Year built:1925
- Subdivision & Development:Maplewood
- Listing ID #:5232799
- Added:45 day(s) ago
- Updated:September 15, 2026 at 02:30 PM
Rooms and interior
- Bedrooms:4
- Total bathrooms:3
- Full bathrooms:2
- Half bathrooms:1
- Rooms Total:7
- Basement:Yes
- Basement Description:Full
- Living area:1,898 sq. ft.
Heating and cooling
- Cooling:Central Air
- Heating:Forced Air, Gas
- Central air:Yes
Structure and exterior
- Roof:Asphalt, Fiberglass
- Year built:1925
- Building area:1,898 sq. ft.
- Lot area:0.15 Acres
- Architectural Style:Conventional
- Construction Materials:Vinyl Siding
- Levels:2 Stories, 2 Story
Utilities
- Water:Public
- Sewer:Public Sewer
Finances and disclosures
- Price:$239,900
- Price per sq. ft.:$126.4
- Tax amount:$2,045 (2025)
Parking
- Parking description:Detached, Garage
- Garage:Yes
- Garage spaces:2
- Carport spaces:1

New listings near 930 Forest Avenue
- New
 $175,000Active2 beds 1 baths1,008 sq. ft.
1221 Seborn Avenue, Zanesville, OH 43701
MLS# 226035068Listed by: HOWARD HANNA REAL ESTATE SERVICES - New
 $125,000Active2 beds 1 baths946 sq. ft.
971 Eastman Street, Zanesville, OH 43701
MLS# 5244905Listed by: LEPI & ASSOCIATES - New
 $399,000Active3 beds 2 baths1,132 sq. ft.
3640 Church Hill Road, Zanesville, OH 43701
MLS# 5244534Listed by: LEPI & ASSOCIATES - New
 $459,900Active4 beds 3 baths2,978 sq. ft.
1325 Ellen Drive, Zanesville, OH 43701
MLS# 226034900Listed by: HOWARD HANNA REAL ESTATE SERVICES - New
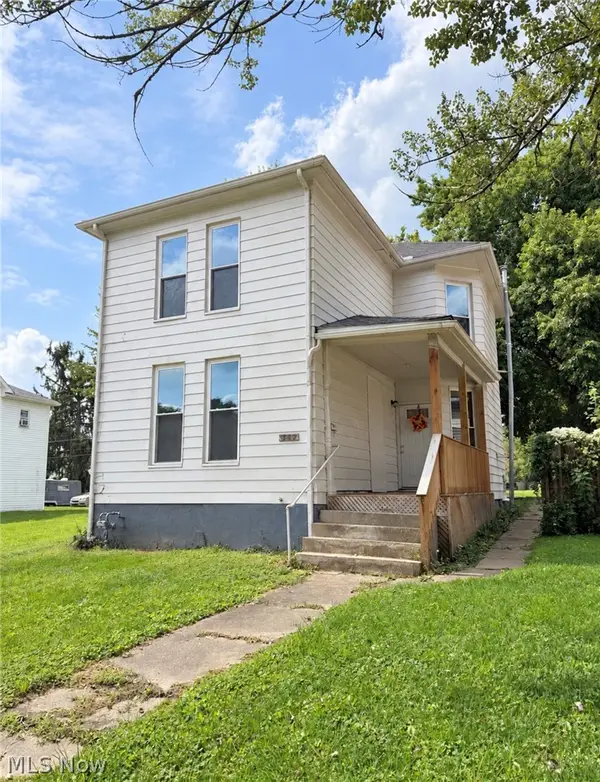 $179,900Active4 beds 2 baths
347 Brighton Boulevard, Zanesville, OH 43701
MLS# 5243173Listed by: LEONARD AND NEWLAND REAL ESTATE SERVICES - New
 $249,000Active2 beds 1 baths
915 Wabash Avenue, Zanesville, OH 43701
MLS# 5244535Listed by: LEPI & ASSOCIATES - New
 $145,000Active3 beds 1 baths
1331 Race Street, Zanesville, OH 43701
MLS# 5244540Listed by: LEONARD AND NEWLAND REAL ESTATE SERVICES - New
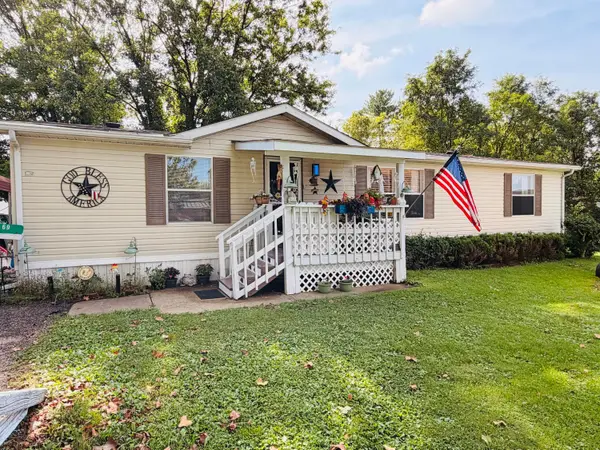 $86,900Active3 beds 2 baths1,352 sq. ft.
2870 Maysville Pike, Zanesville, OH 43701
MLS# 226034798Listed by: RED 1 REALTY - New
 $194,500Active3 beds 2 baths
1359 Sharon Avenue, Zanesville, OH 43701
MLS# 5243985Listed by: CAROL GOFF & ASSOCIATES - New
 $39,900Active1.16 Acres
1478 Luby Lane, Zanesville, OH 43701
MLS# 5244405Listed by: LEONARD AND NEWLAND REAL ESTATE SERVICES


Protect your home and budget from life's surprises with an Assurant Home Warranty, backed by a partner that supports you through every step of homeownership. Explore Plans.
©2026 Century 21 Real Estate LLC. All rights reserved. CENTURY 21®, the CENTURY 21 Logo and C21® are service marks owned by Century 21 Real Estate LLC. Century 21 Real Estate LLC fully supports the principles of the Fair Housing Act and the Equal Opportunity Act. Each office is independently owned and operated. Listing information is deemed reliable but not guaranteed accurate.