
33518 S 4505 Road, Afton, OK 74331
Local realty services provided by:CENTURY 21 First Choice Realty
33518 S 4505 Road,Afton, OK 74331
$675,000
- 3 Beds
- 2 Baths
- 1,254 sq. ft.
- Single family
- Active
Listed by: kristi torkelson
Office: coldwell banker select
MLS#:2625594
Source:OK_NORES
Price summary
- Price:$675,000
- Price per sq. ft.:$538.28
About this home
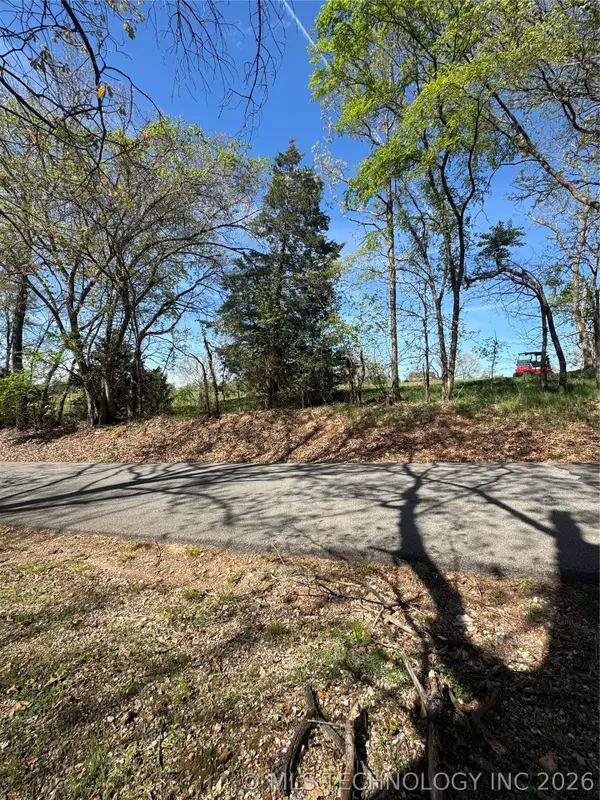
Experience Luxury Lakefront living at its finest!! Perfectly positioned on one of Grand Lake's "Duck Creek", most sought-after waterfront settings, this exceptional residence offers an unparalleled panoramic view with 51 feet of pristine shoreline. Beautifully remodeled, the home seamlessly blends modern updates with the relaxed elegance of lakefront living. Designed for those who appreciate life on the water, the property features an impressive 30' 28' private dock with a spacious 26' x 12' boat slip, providing effortless process for boating, watersports, and sunrises. Of if you would rather be sitting on the beautiful deck looking at the water, then at night enjoy the firepit for family gatherings, making smores and sharing family time and making memories. Inside, expansive water views create a stunning backdrop in 2 of the 3 bedrooms overlooking the lake, so you can wake each morning to tranquil waterfront views from your bed. The inside also offers 2 full bathrooms, new electrical throughout, remodeled kitchen with granite countertops and new flooring, new windows, and new fixtures throughout. Additional amenities include parking for 6 cars in the back offering convenience for family and guests to have space to park. If this sounds like your future property, let's set up an appointment to view this proeprty before it's gone!...
Contact an agent
Home facts
- Year built:1950
- Subdivision & Development:Delaware Co Unplatted
- Listing ID #:2625594
- Added:18 day(s) ago
- Updated:August 01, 2026 at 03:41 PM
Rooms and interior
- Bedrooms:3
- Total bathrooms:2
- Full bathrooms:2
- Rooms Total:9
- Flooring:Carpet, Tile
- Kitchen Description:Refrigerator
- Basement:Yes
- Basement Description:Crawl Space
- Living area:1,254 sq. ft.
Heating and cooling
- Cooling:Central Air
- Heating:Central, Gas, Heat Pump
Structure and exterior
- Year built:1950
- Building area:1,254 sq. ft.
- Lot area:0.23 Acres
- Lot Features:Mature Trees
- Architectural Style:Ranch
- Construction Materials:Vinyl siding, Wood Frame
- Exterior Features:Lighting
- Foundation Description:Slab
Schools
- High school:Ketchum
- Elementary school:Ketchum
Finances and disclosures
- Price:$675,000
- Price per sq. ft.:$538.28
- Tax amount:$1,641 (2025)
Features and amenities
- Appliances:Electric Water Heater, Refrigerator
- Amenities:Ceiling Fan(s), Insulated Window, Smoke Detector(s), Storm Window(s), Vinyl Windows
New listings near 33518 S 4505 Road


Protect your home and budget from life's surprises with an Assurant Home Warranty, backed by a partner that supports you through every step of homeownership. Explore Plans.
©2026 Century 21 Real Estate LLC. All rights reserved. CENTURY 21®, the CENTURY 21 Logo and C21® are service marks owned by Century 21 Real Estate LLC. Century 21 Real Estate LLC fully supports the principles of the Fair Housing Act and the Equal Opportunity Act. Each office is independently owned and operated. Listing information is deemed reliable but not guaranteed accurate.