
33601 Dogwood Cliffs #10, Afton, OK 74331
Local realty services provided by:CENTURY 21 Shirley Donaldson, Inc.
33601 Dogwood Cliffs #10,Afton, OK 74331
$445,000
- 3 Beds
- 2 Baths
- - sq. ft.
- Townhouse
- Sold
Listed by: shelley koster
Office: keller williams realty
MLS#:2626945
Source:OK_NORES
Sorry, we are unable to map this address
Price summary
- Price:$445,000
- Monthly HOA dues:$628
About this home
Completely reimagined from top to bottom, this extraordinary townhome in Dogwood Cliffs in The Coves at Bird Island at Grand Lake offers a level of design and craftsmanship rarely found at Grand Lake. Every detail has been thoughtfully curated, creating a home that feels like a custom luxury retreat. The stunning chef's kitchen is the heart of the home, featuring sleek quartz countertops, custom cabinetry, premium appliances, an oversized island, and elegant finishes that flow effortlessly into the open living and dining spaces. Soaring ceilings, rich hardwood floors, dramatic lighting, and a striking fireplace create an inviting atmosphere, while walls of glass frame breathtaking bluff views of Grand Lake. Designed for both entertaining and everyday living, the spacious floor plan includes beautifully updated bedrooms, spa-inspired bathrooms, and multiple indoor and outdoor gathering spaces. The expansive lakeside deck provides the perfect setting for morning coffee, sunset dinners, or simply soaking in the panoramic water views beneath the shade of mature oak trees. Whether you're searching for a full-time residence or the ultimate lake getaway, this turnkey property delivers luxury, comfort, and unforgettable scenery in one of Grand Lake's most desirable communities. Living in The Coves offers more than just a beautiful home - it's a lifestyle, complete with 24/7 manned security, a championship golf course, pool, tennis and pickleball courts, clubhouse, and community dock....
Contact an agent
Home facts
- Year built:1983
- Subdivision & Development:Dogwood Cliff amd The Coves
- Listing ID #:2626945
- Added:53 day(s) ago
- Updated:September 14, 2026 at 06:54 AM
Rooms and interior
- Bedrooms:3
- Total bathrooms:2
- Full bathrooms:2
- Flooring:Tile, Wood
- Kitchen Description:Dishwasher, Disposal, Microwave
Heating and cooling
- Cooling:Central Air
- Heating:Central, Electric
Structure and exterior
- Year built:1983
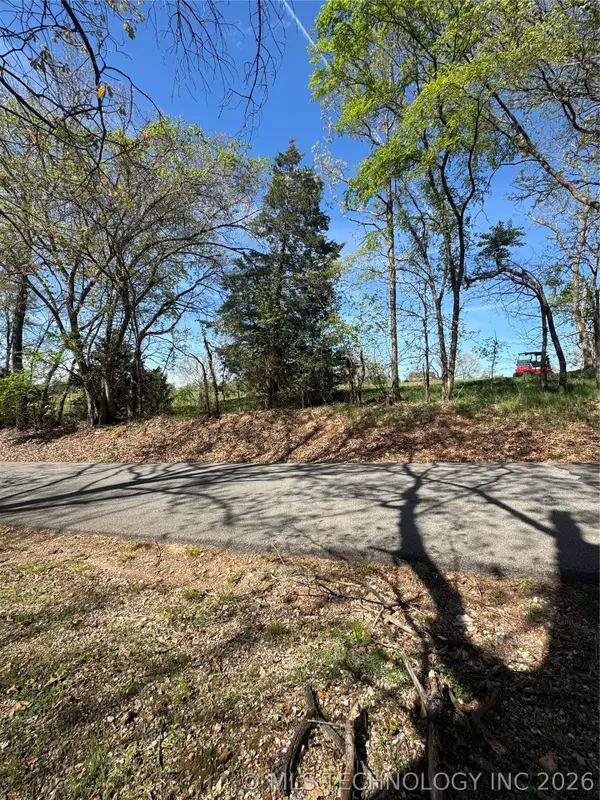
- Lot Features:Mature Trees
- Construction Materials:Stone, Wood Frame
- Foundation Description:Slab
Schools
- High school:Afton
- Middle school:Cleora
- Elementary school:Cleora
Finances and disclosures
- Price:$445,000
- Tax amount:$3,722 (2025)
Features and amenities
- Appliances:Dishwasher, Disposal, Electric Water Heater, Microwave, Oven, Range
- Amenities:Ceiling Fan(s), Programmable Thermostat
Parking
- Garage:Yes
- Garage spaces:1
New listings near 33601 Dogwood Cliffs #10


Protect your home and budget from life's surprises with an Assurant Home Warranty, backed by a partner that supports you through every step of homeownership. Explore Plans.
©2026 Century 21 Real Estate LLC. All rights reserved. CENTURY 21®, the CENTURY 21 Logo and C21® are service marks owned by Century 21 Real Estate LLC. Century 21 Real Estate LLC fully supports the principles of the Fair Housing Act and the Equal Opportunity Act. Each office is independently owned and operated. Listing information is deemed reliable but not guaranteed accurate.