
34323 S Coves Drive, Afton, OK 74331
Local realty services provided by:CENTURY 21 First Choice Realty
34323 S Coves Drive,Afton, OK 74331
$565,000
- 4 Beds
- 3 Baths
- 2,743 sq. ft.
- Single family
- Active
Listed by: lisa arizpe
Office: kw grand lake
MLS#:2631337
Source:OK_NORES
Price summary
- Price:$565,000
- Price per sq. ft.:$205.98
- Monthly HOA dues:$315
About this home
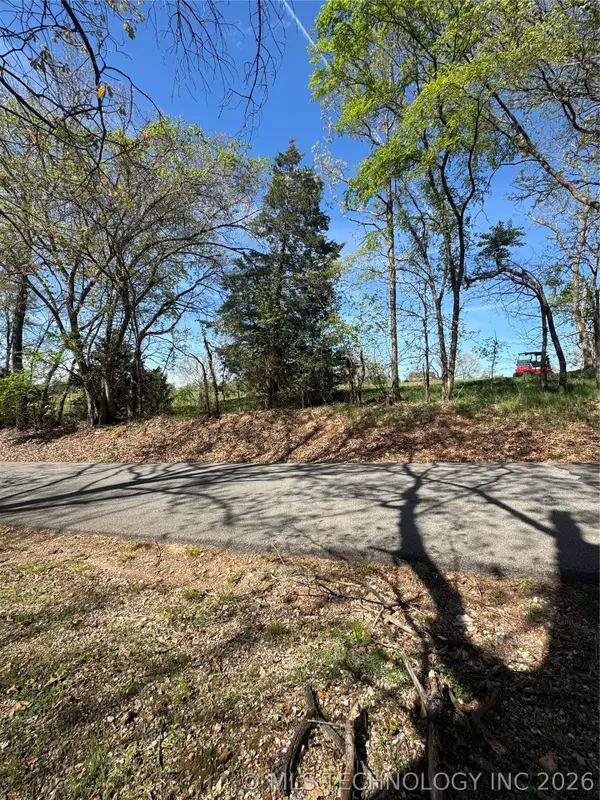
Golf in the morning, Grand Lake in the afternoon and plenty of porch time in between. This is what weekends are supposed to look like! This 4 bedroom, 2.5 bath home sits on a FULL acre in The Coves at Bird Island and offers plenty of room to spread out. Inside, you'll find a spacious living room with a wood burning fireplace, kitchen with granite countertops and wood beam details, and the primary suite conveniently located on the main level. Sellers are offering a flooring credit so buyers can choose their own style. Outside, there's a huge fenced backyard, large back deck, covered front porch and upper front deck. The attached 2 car garage even includes golf cart storage, because the golf cart might become your favorite way to get around!
The Coves is a gated Grand Lake community with 24 hour security, an 18 hole championship golf course, pool, tennis and pickleball courts, clubhouse, community docks and boat ramp. A full acre, tons of amenities and Grand Lake right there. This is the kind of lifestyle that makes every day feel a little more like vacation! Lets go take a look at this one!!!...
Contact an agent
Home facts
- Year built:1998
- Subdivision & Development:The Coves Bird Island
- Listing ID #:2631337
- Added:13 day(s) ago
- Updated:September 14, 2026 at 03:59 PM
Rooms and interior
- Bedrooms:4
- Total bathrooms:3
- Full bathrooms:2
- Flooring:Carpet, Tile
- Kitchen Description:Dishwasher, Microwave, Refrigerator
- Basement:Yes
- Living area:2,743 sq. ft.
Heating and cooling
- Cooling:Central Air
- Heating:Electric, Heat Pump
Structure and exterior
- Year built:1998
- Building area:2,743 sq. ft.
- Lot area:1 Acres
- Lot Features:Mature Trees, Wooded
- Architectural Style:Ranch
- Construction Materials:Stone Veneer, Wood Frame
- Foundation Description:Slab
Schools
- High school:Ketchum
- Middle school:Ketchum
- Elementary school:Ketchum
Finances and disclosures
- Price:$565,000
- Price per sq. ft.:$205.98
- Tax amount:$4,479 (2025)
Features and amenities
- Appliances:Dishwasher, Double Oven, Electric Water Heater, Microwave, Oven, Range, Refrigerator, Stove
- Amenities:Ceiling Fan(s), Security System - Owned, Vaulted Ceiling(s), Vinyl Windows
Parking
- Garage:Yes
- Garage spaces:2
New listings near 34323 S Coves Drive


Protect your home and budget from life's surprises with an Assurant Home Warranty, backed by a partner that supports you through every step of homeownership. Explore Plans.
©2026 Century 21 Real Estate LLC. All rights reserved. CENTURY 21®, the CENTURY 21 Logo and C21® are service marks owned by Century 21 Real Estate LLC. Century 21 Real Estate LLC fully supports the principles of the Fair Housing Act and the Equal Opportunity Act. Each office is independently owned and operated. Listing information is deemed reliable but not guaranteed accurate.