
451780 Point O Woods, Afton, OK 74331
Local realty services provided by:CENTURY 21 First Choice Realty
451780 Point O Woods,Afton, OK 74331
$549,900
- 5 Beds
- 4 Baths
- 3,004 sq. ft.
- Single family
- Active
Listed by: carri ray
Office: trinity properties
MLS#:2625814
Source:OK_NORES
Price summary
- Price:$549,900
- Price per sq. ft.:$183.06
- Monthly HOA dues:$315
About this home
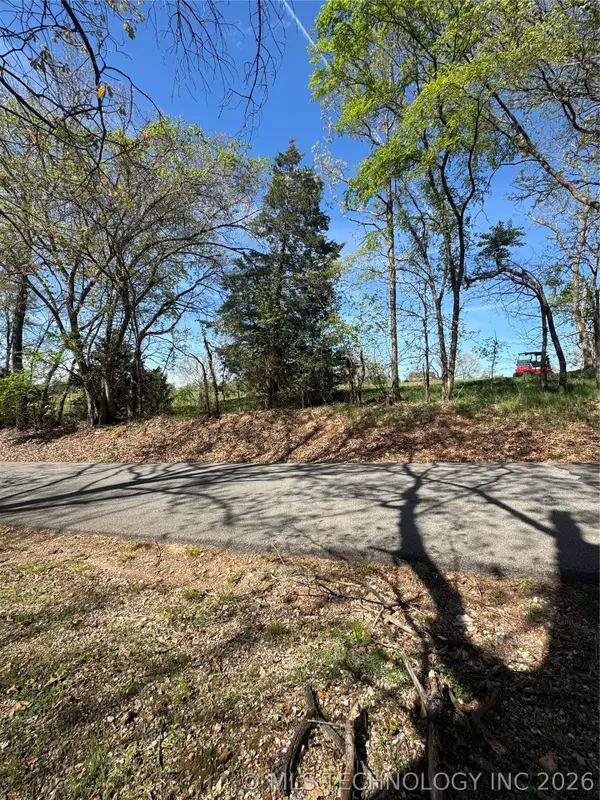
Offered Furnished. Experience golf-course living at its finest in this exceptional 5-bedroom, 3.5-bath home in the exclusive gated community of The Coves. Situated directly on the 18th hole, this spacious home features a family room, hearth room with fireplace, and primary suite all overlooking the course, plus a community fishing pond just steps outside your backdoor. The backyard is shaded by mature trees, framed with wrought-iron privacy fencing, and centers on a large covered brick patio with views of the 18th green pond and fountain. The main level offers three bedrooms and two-and-a-half baths, while upstairs two oversized bedrooms share a full bath, ideal for guests, grandkids, or a home theater. The primary suite features high ceilings, a Jacuzzi tub, and a custom-built closet with drawers and shelving. This home has been extensively updated with new carpet throughout, new HVAC systems (up and down), new water heater, cooktop and refrigerator, updated cabinet hardware, custom closet systems, and a new mud area off the laundry room. The oversized 2-car garage boasts an epoxy floor and custom cabinetry. The Coves offers 24/7 manned security, 18-hole golf, a pool, clubhouse, pickelball/tennis, basketball courts, a marina and yacht club, all just minutes away. Homes like this on the 18th hole don't come around often. Schedule your showing today!...
Contact an agent
Home facts
- Year built:2000
- Listing ID #:2625814
- Added:8 day(s) ago
- Updated:July 28, 2026 at 03:53 PM
Rooms and interior
- Bedrooms:5
- Total bathrooms:4
- Full bathrooms:3
- Rooms Total:12
- Flooring:Carpet, Tile, Wood
- Kitchen Description:Dishwasher, Disposal, Microwave, Refrigerator
- Basement:Yes
- Living area:3,004 sq. ft.
Heating and cooling
- Cooling:2 Units, Central Air, Heat Pump
- Heating:Baseboard, Central, Electric, Geothermal, Heat Pump
Structure and exterior
- Year built:2000
- Building area:3,004 sq. ft.
- Lot area:0.37 Acres
- Lot Features:Greenbelt, Mature Trees, Wooded
- Construction Materials:Brick, Stone, Stucco, Wood Frame, Wood siding
- Exterior Features:Lighting
- Foundation Description:Slab
Schools
- High school:Afton
- Middle school:Cleora
- Elementary school:Cleora
Finances and disclosures
- Price:$549,900
- Price per sq. ft.:$183.06
- Tax amount:$2,313 (2025)
Features and amenities
- Appliances:Built-In Oven, Dishwasher, Disposal, Double Oven, Dryer, Electric Water Heater, Microwave, Oven, Range, Refrigerator, Stove, Washer
- Laundry features:Dryer, Washer
- Amenities:Aluminum Frames, Attic, Cable TV, Ceiling Fan(s), Dry Bar, High Ceilings, High Speed Internet, Programmable Thermostat, Security System - Owned, Smoke Detector(s), Storm Window(s), Vinyl Windows, Wired for Data
Parking
- Garage:Yes
- Garage spaces:2
New listings near 451780 Point O Woods


Protect your home and budget from life's surprises with an Assurant Home Warranty, backed by a partner that supports you through every step of homeownership. Explore Plans.
©2026 Century 21 Real Estate LLC. All rights reserved. CENTURY 21®, the CENTURY 21 Logo and C21® are service marks owned by Century 21 Real Estate LLC. Century 21 Real Estate LLC fully supports the principles of the Fair Housing Act and the Equal Opportunity Act. Each office is independently owned and operated. Listing information is deemed reliable but not guaranteed accurate.