
1102 Vinson Lane, Allen, OK 74825
Local realty services provided by:CENTURY 21 Shirley Donaldson, Inc.
1102 Vinson Lane,Allen, OK 74825
$315,000
- 4 Beds
- 2 Baths
- 2,400 sq. ft.
- Single family
- Active
Listed by: lisa munday
Office: heart land pro realty l.l.c
MLS#:2614137
Source:OK_NORES
Price summary
- Price:$315,000
- Price per sq. ft.:$131.25
About this home
SPACIOUS, FUNCTIONAL & WELL-BUILT! This thoughtfully laid out open concept home was built for entertaining & large family gatherings. The split plan has 3 bedrooms + office or 4th bedroom, and 2 large bathrooms. The large primary suite has a must-see ensuite bath with new custom walk-in shower, large tub, custom his/her vanities & walk-in closet. The large family room is defined by vaulted ceilings & a beautiful gas fireplace, and the large eat-in kitchen has a fun bar surround and separate island with bar sink and extra storage. The hybrid gas range with pullout spice racks & huge separate refrigerator/freezer combo truly make this a chef's dream kitchen! The stunning dining room opens up to a rear patio for outdoor entertaining in a fully fenced backyard for your fur babies. It has a big covered front porch and an attached 30x40 foundation/slab ready for your future attached garage or whatever you choose to make it. There's also a detatched extra tall carport for car/RV parking that is approx 20x27.
*Home includes many smart home features, Vivint Security system and the refrigerator/freezer combo. Book your showing and see for yourself all that this very special family home has to offer!...
Contact an agent
Home facts
- Year built:2012
- Subdivision & Development:Hughes Co Unplatted
- Listing ID #:2614137
- Added:162 day(s) ago
- Updated:October 01, 2026 at 04:41 PM
Rooms and interior
- Bedrooms:4
- Total bathrooms:2
- Full bathrooms:2
- Flooring:Carpet, Concrete, Tile
- Kitchen Description:Dishwasher, Disposal, Freezer, Microwave, Refrigerator
- Basement:Yes
- Living area:2,400 sq. ft.
Heating and cooling
- Cooling:Central Air
- Heating:Central, Electric, Gas, Heat Pump
Structure and exterior
- Year built:2012
- Building area:2,400 sq. ft.
- Lot area:0.66 Acres
- Lot Features:Mature Trees
- Architectural Style:Ranch
- Construction Materials:Brick, Vinyl siding, Wood Frame
- Foundation Description:Slab
Schools
- High school:Allen
- Middle school:Allen
- Elementary school:Allen
Finances and disclosures
- Price:$315,000
- Price per sq. ft.:$131.25
- Tax amount:$2,533 (2025)
Features and amenities
- Appliances:Built-In Range, Dishwasher, Disposal, Freezer, Gas Water Heater, Microwave, Oven, Range, Refrigerator, Tankless Water Heater
- Amenities:Ceiling Fan(s), High Ceilings, Smoke Detector(s), Vaulted Ceiling(s), Vinyl Windows
- Smart home:Yes
Parking
- Garage:Yes
- Garage spaces:2
New listings near 1102 Vinson Lane
- New
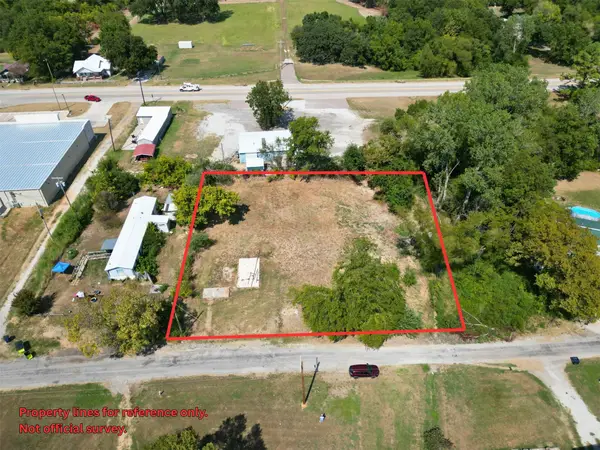 $19,900Active0.52 Acres
E Conway, Allen, OK 74825
MLS# 2634820Listed by: SWEENEY & ASSOCIATES  $18,900Active0.32 Acres
203 Butler, Allen, OK 74825
MLS# 2633633Listed by: GRAY REAL ESTATE ELITE, INC. $175,000Active3 beds 1 baths1,194 sq. ft.
108 E Hwy 1 Highway, Allen, OK 74825
MLS# 2630780Listed by: MCGRAW, REALTORS $329,000Active1 beds 1 baths1,496 sq. ft.
28584 County Road 1580, Allen, OK 74825
MLS# 2629079Listed by: AMERICAN PRIDE REALTY, LLC. $399,000Active19.6 Acres
County Road 3700, Allen, OK 74825
MLS# 2630380Listed by: HUCKEBY & ASSOCIATES $241,000Active2 beds 2 baths1,467 sq. ft.
7403 County Road 147 E, Allen, OK 74825
MLS# 2622986Listed by: MCGRAW, REALTORS $90,000Pending30 Acres
0 County Road 1470, Allen, OK 74825
MLS# 2614114Listed by: HUCKEBY & ASSOCIATES $27,500Active6 Acres
00 County Road 3665, Allen, OK 74825
MLS# 2608388Listed by: HEART LAND PRO REALTY L.L.C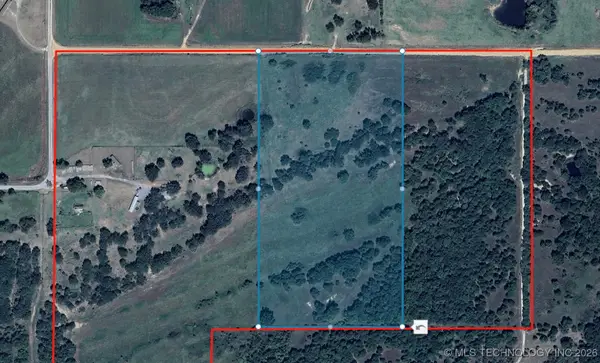 $155,000Pending21 Acres
0 E 149 Road, Allen, OK 74825
MLS# 2603779Listed by: MCGRAW, REALTORS


Protect your home and budget from life's surprises with an Assurant Home Warranty, backed by a partner that supports you through every step of homeownership. Explore Plans.
©2026 Century 21 Real Estate LLC. All rights reserved. CENTURY 21®, the CENTURY 21 Logo and C21® are service marks owned by Century 21 Real Estate LLC. Century 21 Real Estate LLC fully supports the principles of the Fair Housing Act and the Equal Opportunity Act. Each office is independently owned and operated. Listing information is deemed reliable but not guaranteed accurate.