1421 Savannah Circle, Altus, OK 73521
Local realty services provided by:CENTURY 21 First Choice Realty
Listed by: caressa rester
Office: remax property place
MLS#:1243442
Source:OK_OKC
1421 Savannah Circle,Altus, OK 73521
$196,300
- 3 Beds
- 2 Baths
- 1,510 sq. ft.
- Single family
- Pending
Price summary
- Price:$196,300
- Price per sq. ft.:$130
About this home
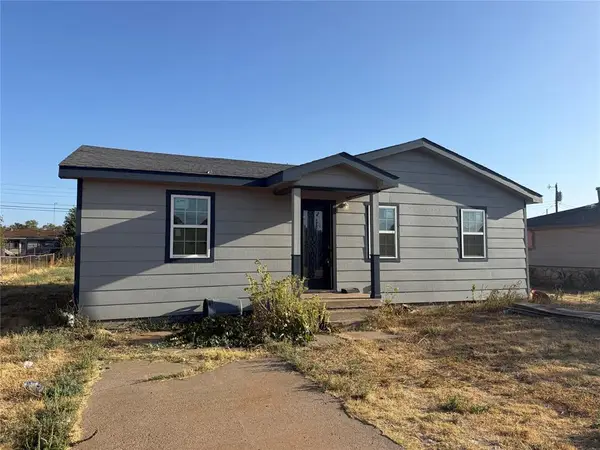
Welcome home to this inviting 3-bedroom, 2-bathroom home with a 2-car garage, ideally situated on a cul-de-sac in Altus!
Step inside to a spacious living room featuring a cozy wood-burning fireplace, perfect for relaxing or entertaining. The kitchen opens to a separate dining area and comes complete with all appliances, including the refrigerator, dishwasher, microwave, and stove/oven.
Just off the dining room is a wonderful, enclosed sunroom with central heat and air, providing additional comfortable living space to enjoy throughout the year.
The primary bedroom features a large walk-in closet and private bathroom with a tub/shower combination.
Outside, you'll find a large privacy-fenced backyard with plenty of room to enjoy, along with a storm cellar and storage building. The spacious front yard is complemented by mature trees, adding shade and curb appeal.
Recent Updates
• Roof replaced in 2024
• HVAC replaced in 2024
• Water heater replaced in 2025
• Both bathroom toilets replaced in 2024
With its spacious layout, enclosed sunroom, large yard, valuable recent updates, and quiet cul-de-sac location, 1421 Savannah Circle has so much to offer. Schedule your private showing today!...
Contact an agent
Home facts
- Year built:1984
- Listing ID #:1243442
- Added:47 day(s) ago
- Updated:September 24, 2026 at 09:01 AM
Rooms and interior
- Bedrooms:3
- Total bathrooms:2
- Full bathrooms:2
- Living area:1,510 sq. ft.
Structure and exterior
- Roof:Composition
- Year built:1984
- Building area:1,510 sq. ft.
- Lot area:0.21 Acres
- Lot Features:Interior Lot
- Architectural Style:Traditional
- Construction Materials:Brick & Frame
- Exterior Features:Storage
- Foundation Description:Slab
Schools
- High school:Altus HS,Navajo HS
- Middle school:Altus Intermediate School,Altus JHS,Navajo JHS
- Elementary school:Altus Early Childhood Center,Altus ES,Altus Prima
Finances and disclosures
- Price:$196,300
- Price per sq. ft.:$130
Parking
- Garage:Yes
- Garage spaces:2
 Listing content and images Copyright© 2026 MLSOK®. Some or all of the listings displayed may not belong to the firm whose website is being visited. Information provided is for the consumer’s personal, non-commercial use and may not be used for any purpose other than to identify prospective properties consumers may be interested in purchasing. Do not rely upon listing data without independently verifying it.
New listings near 1421 Savannah Circle
- New
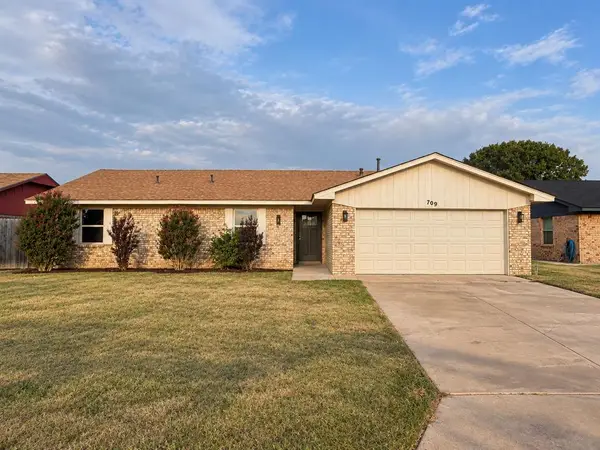 $225,000Active4 beds 2 baths1,482 sq. ft.
709 Polk Street, Altus, OK 73521
MLS# 1250591Listed by: REMAX PROPERTY PLACE - New
 $200,000Active3 beds 2 baths2,298 sq. ft.
17003 Us Highway 283, Altus, OK 73521
MLS# 1250641Listed by: COLDWELL BANKER SW HERITAGE - New
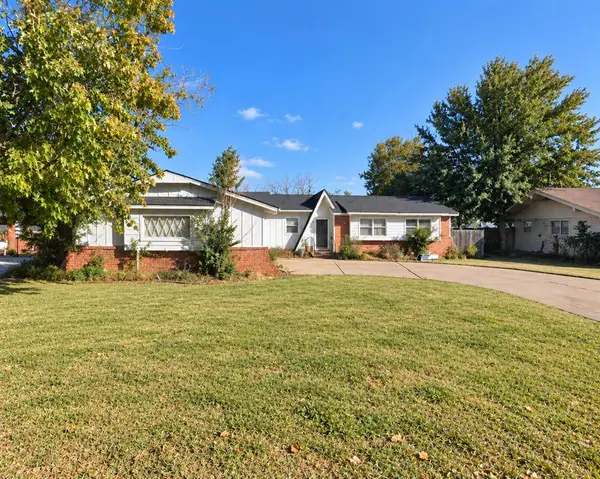 $149,900Active4 beds 3 baths2,954 sq. ft.
518 Lakeside Drive, Altus, OK 73521
MLS# 1250491Listed by: MK PARTNERS INC - New
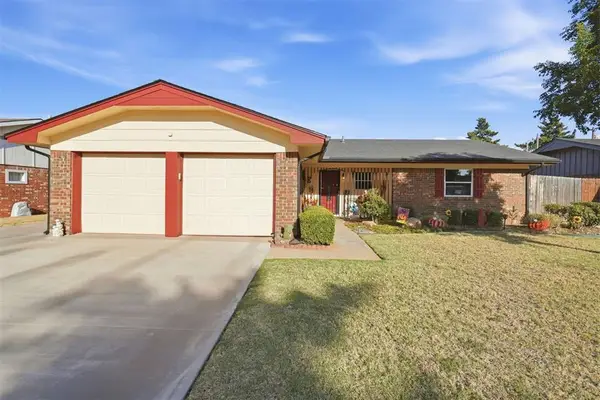 $139,900Active3 beds 2 baths1,106 sq. ft.
2512 Cherokee Strip Street, Altus, OK 73521
MLS# 1250354Listed by: EXPLORATION REALTY LLC - New
 $264,900Active3 beds 2 baths1,377 sq. ft.
1509 Avalon Drive, Altus, OK 73521
MLS# 1250373Listed by: INREACH REALTY GROUP - New
 $285,000Active3 beds 3 baths3,476 sq. ft.
525 Lakeside Drive, Altus, OK 73521
MLS# 1250413Listed by: REMAX PROPERTY PLACE  $415,000Pending4 beds 2 baths2,056 sq. ft.
34 Independence Circle, Altus, OK 73521
MLS# 1250259Listed by: GOLDEN CREEK REALTY, LLC- New

 $275,000Active3 beds 2 baths1,924 sq. ft.
620 Taft Street, Altus, OK 73521
MLS# 1250250Listed by: C21/ALTUS PRESTIGE REALTY, INC - New
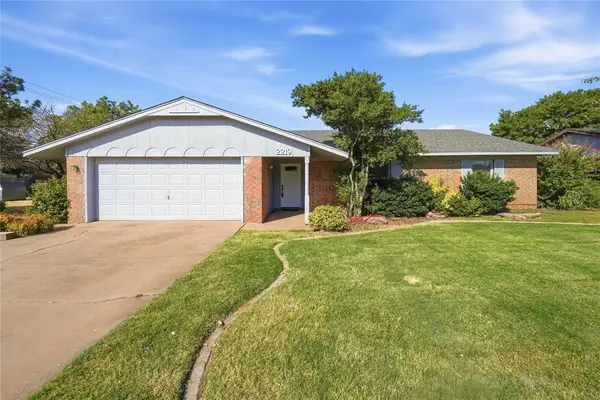 $208,000Active3 beds 2 baths1,628 sq. ft.
2219 N Flamingo Lane, Altus, OK 73521
MLS# 1249891Listed by: GOLDEN CREEK REALTY, LLC - New
 $55,000Active3 beds 1 baths1,140 sq. ft.
1325 E Hemlock Street, Altus, OK 73521
MLS# 1249193Listed by: REMAX PROPERTY PLACE


Protect your home and budget from life's surprises with an Assurant Home Warranty, backed by a partner that supports you through every step of homeownership. Explore Plans.
©2026 Century 21 Real Estate LLC. All rights reserved. CENTURY 21®, the CENTURY 21 Logo and C21® are service marks owned by Century 21 Real Estate LLC. Century 21 Real Estate LLC fully supports the principles of the Fair Housing Act and the Equal Opportunity Act. Each office is independently owned and operated. Listing information is deemed reliable but not guaranteed accurate.