
1814 Locust, Alva, OK 73717
Local realty services provided by:CENTURY 21 Homes Plus
1814 Locust,Alva, OK 73717
$227,000
- 4 Beds
- 3 Baths
- 3,108 sq. ft.
- Single family
- Active
Listed by: jessica smith
Office: real broker llc.
MLS#:20260967
Source:OK_NWOAR
Price summary
- Price:$227,000
- Price per sq. ft.:$73.04
About this home
Welcome to 1814 Locust Street in Alva, Oklahoma! This spacious ranch-style home offers over 3,100 square feet of finished living space, including a full walkout basement, providing plenty of room for everyday living, entertaining, and storage. The main level features an inviting open-concept layout with the living room, dining area, and kitchen flowing together seamlessly. A cozy wood-burning fireplace creates a warm focal point, while the kitchen offers white cabinetry, an electric double-oven range, dishwasher, refrigerator, and ample workspace. Just off the main living area, a walkout deck overlooks the backyard and provides the perfect place to relax or entertain. The primary suite offers a private retreat complete with a sitting area, walk-in closet, additional closet space, and an en-suite bathroom with a shower. A second bedroom and full hall bathroom complete the main level. Downstairs, the finished walkout basement adds exceptional versatility with a large family room featuring a gas fireplace, two additional bedrooms, a full bathroom, an oversized laundry room with utility sink, built-in desk area, and abundant storage, including a spacious walk-in storage room. Outside, you’ll appreciate the mature trees, spacious backyard, and the privacy of having no neighbors directly behind the property. A concrete patio and covered area beneath the upper deck provide additional outdoor living space. Additional highlights include an attached one-car garage, updated windows, central heat and air with the A/C unit replaced in 2024, gas heat, guttering, garbage disposal, and excellent storage throughout the home. The refrigerator, electric double-oven range, dishwasher, washer, dryer, garage refrigerator, and garage freezer all stay with the property. Located in a quiet neighborhood, this well-maintained home offers generous living space, flexible floor plan, and outstanding value. Schedule your private showing today!...
Contact an agent
Home facts
- Subdivision & Development:Country Club Hts 2nd
- Listing ID #:20260967
- Added:53 day(s) ago
- Updated:September 09, 2026 at 03:47 PM
Rooms and interior
- Bedrooms:4
- Total bathrooms:3
- Full bathrooms:3
- Dining Description:Kitchen/Dining Combo, Living/Dining Combo
- Kitchen Description:Dishwasher, Disposal, Electric Oven/Range, Refrigerator
- Basement Description:Walk-out Basement
- Living area:3,108 sq. ft.
Heating and cooling
- Cooling:Central Electric
- Heating:Central Gas
Structure and exterior
- Roof:Composition
- Building area:3,108 sq. ft.
- Lot Features:Acreage: 0 up to 1/2 Acre, Trees
- Architectural Style:Ranch
- Exterior Features:Guttering
Utilities
- Water:City Water
- Sewer:City Sewer
Finances and disclosures
- Price:$227,000
- Price per sq. ft.:$73.04
Features and amenities
- Laundry features:Clothes Dryer, Clothes Washer
Parking
- Parking description:Attached
- Garage spaces:1
New listings near 1814 Locust
- New
 $135,000Active3 beds 2 baths1,576 sq. ft.
927 Erie St, Alva, OK 73717
MLS# 20261150Listed by: REAL BROKER LLC  $185,000Active3 beds 2 baths1,652 sq. ft.
827 2nd St, Alva, OK 73717
MLS# 20261134Listed by: REAL BROKER LLC $130,000Active2 beds 1 baths1,260 sq. ft.
4 Oklahoma Blvd., Alva, OK 73717
MLS# 20261125Listed by: REAL BROKER LLC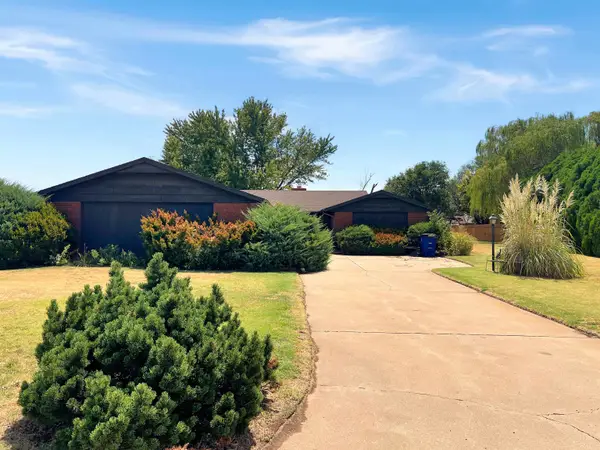 $195,000Active3 beds 2 baths1,978 sq. ft.
3181 Douglas Ave, Alva, OK 73717
MLS# 20261094Listed by: REAL BROKER LLC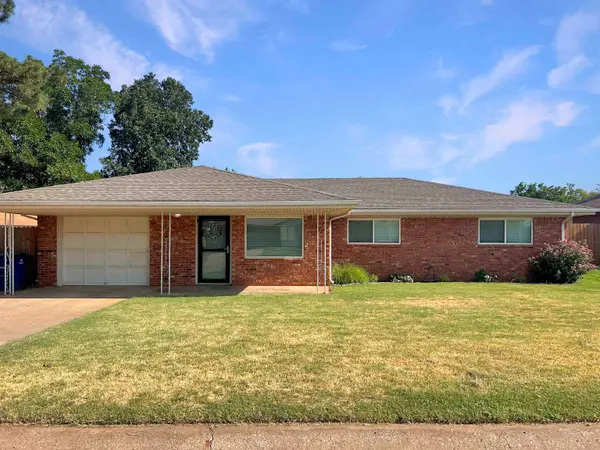 $187,000Active3 beds 2 baths1,496 sq. ft.
116 Birch, Alva, OK 73717
MLS# 20261042Listed by: REAL BROKER LLC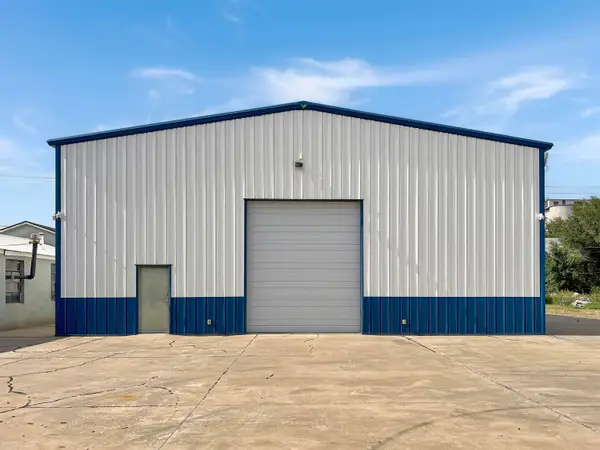 $225,000Active2 beds 1 baths4,000 sq. ft.
614 Choctaw, Alva, OK 73717
MLS# 20260936Listed by: REAL BROKER LLC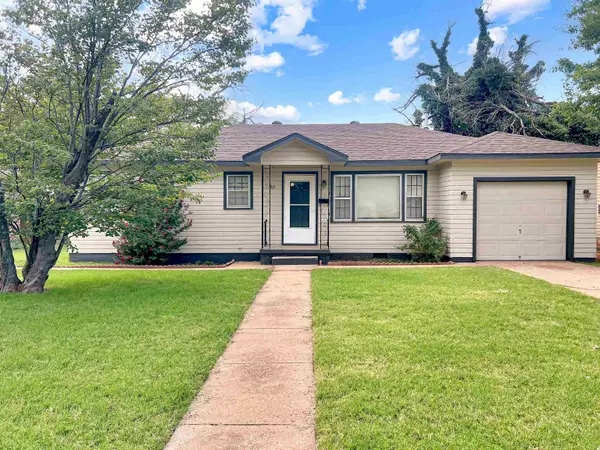 $90,000Pending3 beds 1 baths1,128 sq. ft.
815 N Sunset, Alva, OK 73717
MLS# 20260933Listed by: REAL BROKER LLC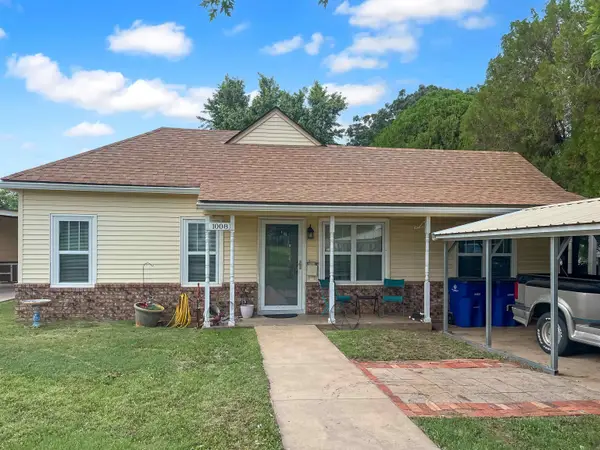 $120,000Active3 beds 2 baths1,340 sq. ft.
1008 Locust, Alva, OK 73717
MLS# 20260894Listed by: REAL BROKER LLC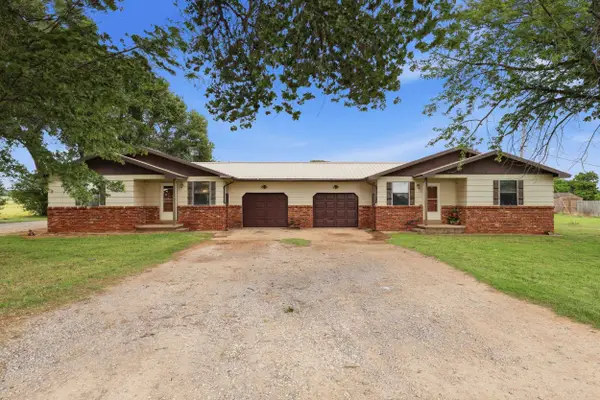 $245,000Active4 beds 2 baths1,904 sq. ft.
29310 County Rd. 452, Alva, OK 73717
MLS# 20260830Listed by: REAL BROKER LLC


Protect your home and budget from life's surprises with an Assurant Home Warranty, backed by a partner that supports you through every step of homeownership. Explore Plans.
©2026 Century 21 Real Estate LLC. All rights reserved. CENTURY 21®, the CENTURY 21 Logo and C21® are service marks owned by Century 21 Real Estate LLC. Century 21 Real Estate LLC fully supports the principles of the Fair Housing Act and the Equal Opportunity Act. Each office is independently owned and operated. Listing information is deemed reliable but not guaranteed accurate.