
317 S Hillside Rd, Apache, OK 73006
Local realty services provided by:CENTURY 21 First Choice Realty
317 S Hillside Rd,Apache, OK 73006
$175,000
- 2 Beds
- 2 Baths
- 1,600 sq. ft.
- Single family
- Active
Listed by: jil'anna hernandez
Office: elgin realty
MLS#:172345
Source:OK_LBR
Price summary
- Price:$175,000
- Price per sq. ft.:$109.38
About this home
SPACE, COMFORT & 2 ACRES! Spacious home sitting on 2 acres! This property features 2 bedrooms, 2 bathrooms, and 2 living rooms, with the potential to convert it back into a 3 bedroom home. Enjoy the peace of mind of a new HVAC system in 2024, a new roof in 2023, and new gutters. Inside, you'll find walk-in closets and a walk-in pantry for plenty of storage. Outside, there's a shop attached to the home and covered parking for 2 vehicles. Located in the Elgin School District, this property offers plenty of space and possibilities! Schedule your showing today! Jilanna Hernandez 405-933-4348.
Contact an agent
Home facts
- Year built:1935
- Listing ID #:172345
- Added:21 day(s) ago
- Updated:November 05, 2026 at 04:08 PM
Rooms and interior
- Bedrooms:2
- Total bathrooms:2
- Full bathrooms:2
- Flooring:Carpet, Ceramic Tile, Vinyl
- Dining Description:Kitchen/Dining
- Kitchen Description:Dishwasher, Freestanding Stove, Garbage Disposal, Gas Appliances, Refrigerator, Vent Hood
- Living area:1,600 sq. ft.
Heating and cooling
- Cooling:Central-Electric
- Heating:Central, Gas, Geo-Thermal
Structure and exterior
- Roof:Composition
- Year built:1935
- Building area:1,600 sq. ft.
- Lot area:2 Acres
- Construction Materials:Rock/Stone
- Exterior Features:Open Deck
- Foundation Description:Slab
- Levels:1 Story
Schools
- High school:Elgin
- Middle school:Elgin
- Elementary school:Elgin
Utilities
- Water:Rural District, Water Heater - Gas
- Sewer:Septic System
Finances and disclosures
- Price:$175,000
- Price per sq. ft.:$109.38
Features and amenities
- Appliances:Dishwasher, Garbage Disposal, Refrigerator, Vent Hood
- Amenities:Smoke/Heat Alarm
New listings near 317 S Hillside Rd
 $93,000Active3 beds 2 baths1,300 sq. ft.
69 NE Cottage Ln, Apache, OK 73006
MLS# 172404Listed by: ELGIN REALTY $38,000Pending2 beds 1 baths1,419 sq. ft.
223 S Oak Street, Apache, OK 73006
MLS# 1254786Listed by: HOME 46, LLC $60,000Active1 beds 1 baths616 sq. ft.
610 E Franklin Ave., Apache, OK 73006
MLS# 172367Listed by: COLDWELL BANKER SALUTE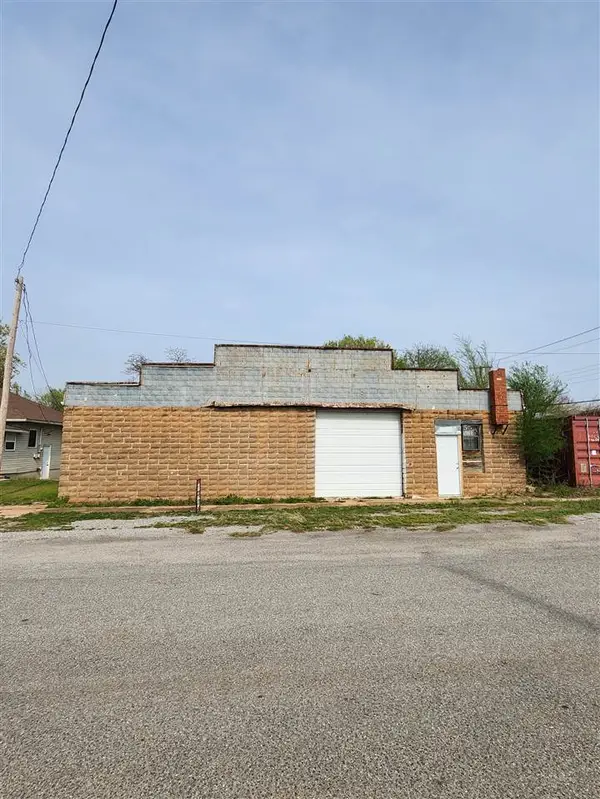 $31,750Active0 Acres
120 N Oak St, Apache, OK 73006
MLS# 172292Listed by: ELGIN REALTY $69,000Active10 Acres
39111 Us Highway 281, Apache, OK 73006
MLS# 1251484Listed by: EASTWOOD RLTY GROUP INC (BO) $80,000Active2 beds 2 baths1,200 sq. ft.
401 S Grove St., Apache, OK 73006
MLS# 172147Listed by: COLDWELL BANKER SALUTE $250,000Active4 beds 3 baths1,848 sq. ft.
13186 County Road 1400, Apache, OK 73006
MLS# 171890Listed by: COLDWELL BANKER SALUTE $210,000Active2 beds 2 baths1,300 sq. ft.
110 S Grove Street, Apache, OK 73006
MLS# 171710Listed by: COLDWELL BANKER SALUTE $299,000Active3 beds 3 baths2,500 sq. ft.
1217 Julia Mahseet, Apache, OK 73006
MLS# 171608Listed by: COLDWELL BANKER SALUTE


Protect your home and budget from life's surprises with an Assurant Home Warranty, backed by a partner that supports you through every step of homeownership. Explore Plans.
©2026 Century 21 Real Estate LLC. All rights reserved. CENTURY 21®, the CENTURY 21 Logo and C21® are service marks owned by Century 21 Real Estate LLC. Century 21 Real Estate LLC fully supports the principles of the Fair Housing Act and the Equal Opportunity Act. Each office is independently owned and operated. Listing information is deemed reliable but not guaranteed accurate.