
12775 Hidden Trail, Arcadia, OK 73007
Local realty services provided by:CENTURY 21 First Choice Realty
Listed by: jenna harper, brooke wood
Office: sage sotheby's realty
MLS#:1239142
Source:OK_OKC
12775 Hidden Trail,Arcadia, OK 73007
$885,000
- 4 Beds
- 4 Baths
- 3,329 sq. ft.
- Single family
- Active
Price summary
- Price:$885,000
- Price per sq. ft.:$265.85
About this home
Privacy has become one of the hardest things to find in new construction. This home is one of the rare exceptions. Backing to a creek and mature trees, the lot offers a natural buffer that provides lasting privacy. Inside, the home was designed with that same sense of intention. Spanning 3,329 square feet across a single level, the layout offers just the right balance of connection and separation. The primary suite enjoys its own private wing with direct access to the laundry room. On the opposite side, three additional bedrooms and a spacious game room provide a dedicated space for kids, guests, or movie nights without interrupting the main living areas. At the center of the home, soaring ceilings, custom wood cabinetry, generous gathering spaces, and expansive windows keep the home feeling bright, open, and connected to the landscape beyond. The covered back patio extends your living space outdoors, where the trees, not neighboring homes, become the view. In a neighborhood known for beautiful homes, this one stands apart because of something that can't be upgraded later: the setting....
Contact an agent
Home facts
- Year built:2026
- Listing ID #:1239142
- Added:30 day(s) ago
- Updated:August 13, 2026 at 12:39 PM
Rooms and interior
- Bedrooms:4
- Total bathrooms:4
- Full bathrooms:3
- Half bathrooms:1
- Flooring:Carpet, Tile, Wood
- Kitchen Description:Dishwasher, Disposal
- Living area:3,329 sq. ft.
Heating and cooling
- Cooling:Central Electric
Structure and exterior
- Roof:Composition
- Year built:2026
- Building area:3,329 sq. ft.
- Lot area:0.77 Acres
- Lot Features:Interior Lot, Wooded
- Architectural Style:Traditional, Tudor
- Construction Materials:Brick & Frame, Stone
- Exterior Features:Patio-Covered, Porch, Rain Gutters
- Foundation Description:Slab
Schools
- High school:Memorial HS
- Middle school:Central MS
- Elementary school:Red Bud ES
Utilities
- Water:Rural Water
Finances and disclosures
- Price:$885,000
- Price per sq. ft.:$265.85
Features and amenities
- Appliances:Dishwasher, Disposal
- Laundry features:Laundry Room
- Amenities:Stained Wood
Parking
- Parking description:Concrete
- Garage:Yes
- Garage spaces:3
 Listing content and images Copyright© 2026 MLSOK®. Some or all of the listings displayed may not belong to the firm whose website is being visited. Information provided is for the consumer’s personal, non-commercial use and may not be used for any purpose other than to identify prospective properties consumers may be interested in purchasing. Do not rely upon listing data without independently verifying it.
New listings near 12775 Hidden Trail
- New
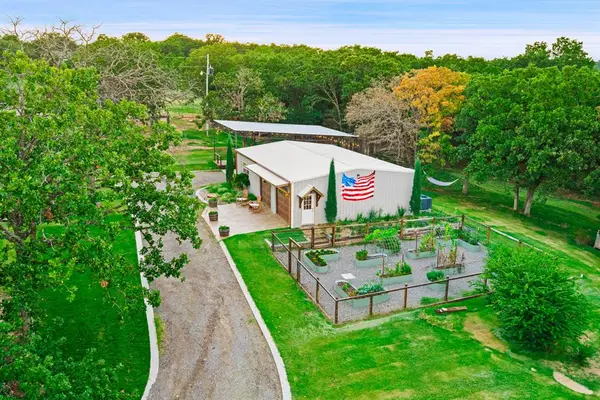 $649,000Active2 beds 2 baths1,300 sq. ft.
11600 E Coffee Creek Road, Arcadia, OK 73007
MLS# 1241634Listed by: THE AGENCY - New
 $524,900Active3 beds 3 baths2,347 sq. ft.
13132 Painted Sky, Arcadia, OK 73007
MLS# 1240216Listed by: CHINOWTH & COHEN - New
 $1,304,155Active5 beds 6 baths3,893 sq. ft.
1517 Bound Brook Way, Arcadia, OK 73007
MLS# 1241627Listed by: RE/MAX AT HOME - New
 $1,194,945Active4 beds 4 baths3,567 sq. ft.
9400 Millstone Court, Arcadia, OK 73007
MLS# 1241630Listed by: RE/MAX AT HOME - New
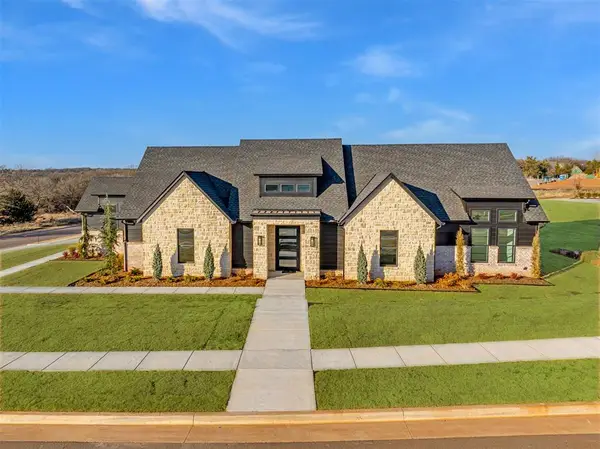 $1,189,250Active4 beds 5 baths3,550 sq. ft.
9401 Millstone Court, Arcadia, OK 73007
MLS# 1241658Listed by: RE/MAX AT HOME  $473,800Active6.85 Acres
2801 High Ranch Way, Arcadia, OK 73007
MLS# 1242296Listed by: METRO FIRST REALTY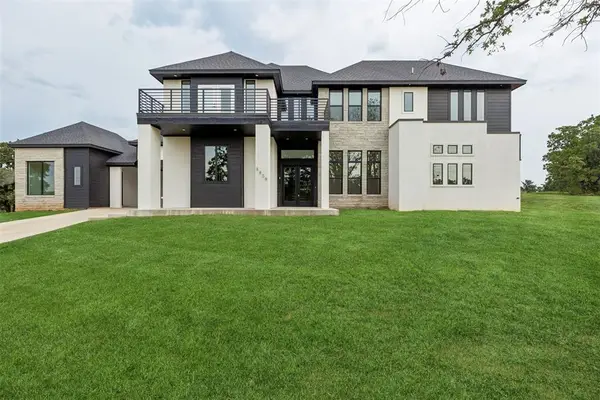 $1,950,000Active6 beds 5 baths5,030 sq. ft.
8809 E Covell Road, Arcadia, OK 73007
MLS# 1235518Listed by: KELLER WILLIAMS CENTRAL OK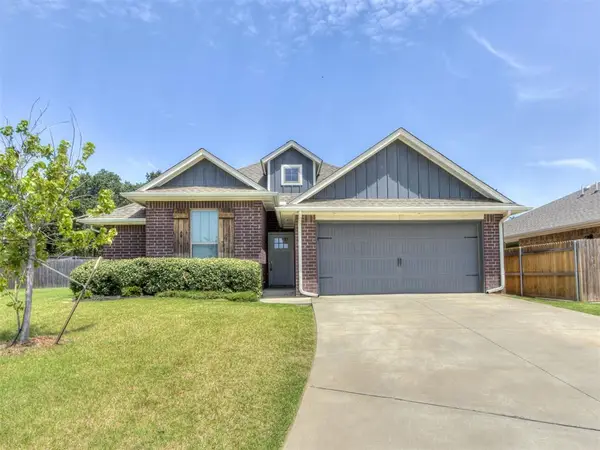 $304,900Active3 beds 2 baths1,569 sq. ft.
8509 Stark Street, Arcadia, OK 73007
MLS# 1241996Listed by: AUTHENTIC REAL ESTATE SVCS GRP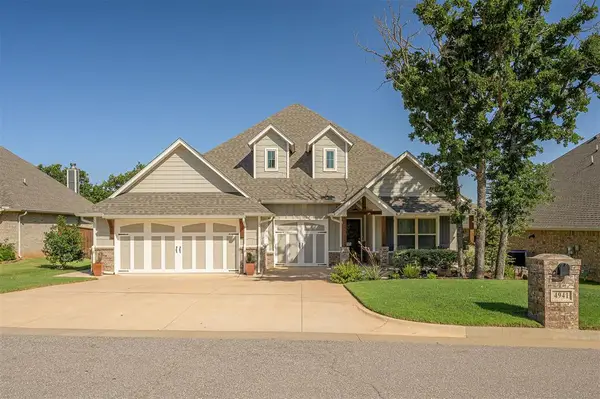 $450,000Pending4 beds 3 baths2,255 sq. ft.
4941 Braavos Way, Arcadia, OK 73007
MLS# 1240800Listed by: KELLER WILLIAMS REALTY ELITE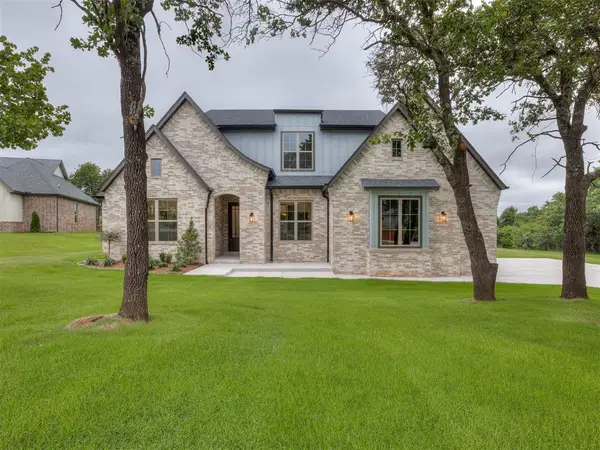 $749,990Active5 beds 4 baths3,259 sq. ft.
13025 Stagecoach Trail, Arcadia, OK 73007
MLS# 1240695Listed by: HOMESTEAD AND CO. - BO


Protect your home and budget from life's surprises with an Assurant Home Warranty, backed by a partner that supports you through every step of homeownership. Explore Plans.
©2026 Century 21 Real Estate LLC. All rights reserved. CENTURY 21®, the CENTURY 21 Logo and C21® are service marks owned by Century 21 Real Estate LLC. Century 21 Real Estate LLC fully supports the principles of the Fair Housing Act and the Equal Opportunity Act. Each office is independently owned and operated. Listing information is deemed reliable but not guaranteed accurate.